
Search results for "Certified" in Home Design Ideas

 Amy Hilliker Certified Designer-The Design Project
Photos by Melissa Mattingly
Small trendy open concept medium tone wood floor living room photo with beige walls
Small trendy open concept medium tone wood floor living room photo with beige walls
 Amy Hilliker Certified Designer-The Design Project
Photos by Melissa Mattingly
Example of a small trendy open concept medium tone wood floor living room design with beige walls
Example of a small trendy open concept medium tone wood floor living room design with beige walls

 ZeroEnergy Design
Eric Roth Photography
Inspiration for a mid-sized country open concept light wood floor living room remodel in Boston with white walls, a wood stove, a stone fireplace and no tv
Inspiration for a mid-sized country open concept light wood floor living room remodel in Boston with white walls, a wood stove, a stone fireplace and no tv
Find the right local pro for your project
 New Zealand Certified Builders Association
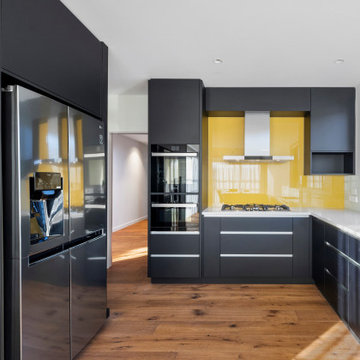
A shiny yellow splash back draws you into a spacious, stunning kitchen and wide-planked, wooden floors add solid sophistication
Mid-sized trendy galley medium tone wood floor eat-in kitchen photo in Wellington with flat-panel cabinets, yellow backsplash, glass sheet backsplash, stainless steel appliances and white countertops
Mid-sized trendy galley medium tone wood floor eat-in kitchen photo in Wellington with flat-panel cabinets, yellow backsplash, glass sheet backsplash, stainless steel appliances and white countertops


 Bates Masi Architects LLC
Inspiration for a contemporary medium tone wood floor freestanding bathtub remodel in New York with white walls
Inspiration for a contemporary medium tone wood floor freestanding bathtub remodel in New York with white walls

 Penny Lane Home Builders, LLC
Kitchen with custom steel cabinets and pallet wood inserts
Photography by Lynn Donaldson
Open concept kitchen - large industrial one-story and galley mixed siding gray and concrete floor open concept kitchen idea with distressed cabinets, stainless steel appliances, an island, a double-bowl sink, recycled glass countertops, metallic backsplash and open cabinets
Open concept kitchen - large industrial one-story and galley mixed siding gray and concrete floor open concept kitchen idea with distressed cabinets, stainless steel appliances, an island, a double-bowl sink, recycled glass countertops, metallic backsplash and open cabinets


 New Zealand Certified Builders Association
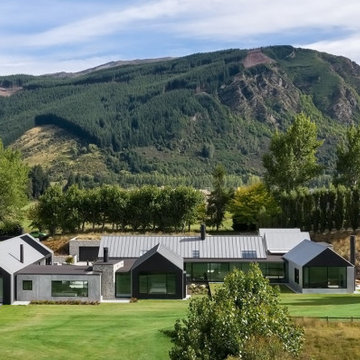
Maximizing the views of Lake Hayes, the Remarkables and Coronet Peak this home complements the landscape, using materials and colours that will blend in and weather over time.


 New Zealand Certified Builders Association
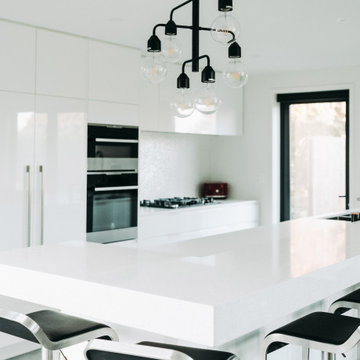
The gourmet kitchen has a thick granite bench accommodating a generously sized breakfast bar.
Example of a large minimalist galley eat-in kitchen design in Christchurch with a single-bowl sink, flat-panel cabinets, granite countertops, white backsplash, stainless steel appliances, an island and white countertops
Example of a large minimalist galley eat-in kitchen design in Christchurch with a single-bowl sink, flat-panel cabinets, granite countertops, white backsplash, stainless steel appliances, an island and white countertops

 Art Smart Painting & Remodeling
Inspiration for a large timeless master beige tile and ceramic tile ceramic tile alcove shower remodel in Dallas with raised-panel cabinets, white cabinets, beige walls, an undermount sink and solid surface countertops

 Stone Improvement Inc.
Granite entry staircase cleaning, sealing and caulking application after photo. These stairs cleaned up beautifully after our extractor cleaning process. This just shows the durability and longevity that granite can have.

 Smart Construction Inc.
The Tanglewood is a Donald A. Gardner plan with three bedrooms and two bathrooms. This 2,500 square foot home is near completion and custom built in Grey Fox Forest in Shelby, NC. Like the Smart Construction, Inc. Facebook page or follow us on Instagram at scihomes.dream.build.live to follow the progress of other Craftsman Style homes. DREAM. BUILD. LIVE. www.smartconstructionhomes.com
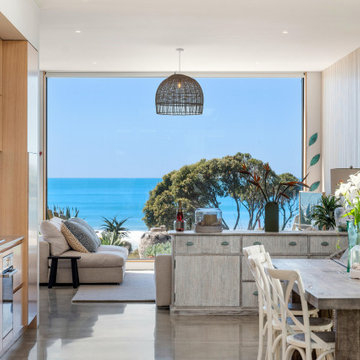 New Zealand Certified Builders Association
A modern home, which boasts three-meter high
ceilings throughout, with exotic timber paneling adoring the walls. Large aluminum floor-to-ceiling doors and windows capture the expansive sea views.
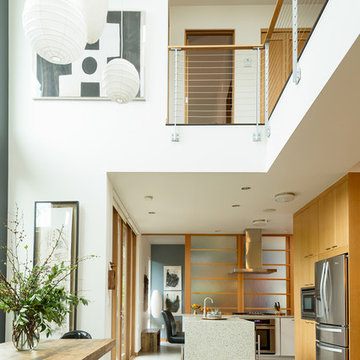


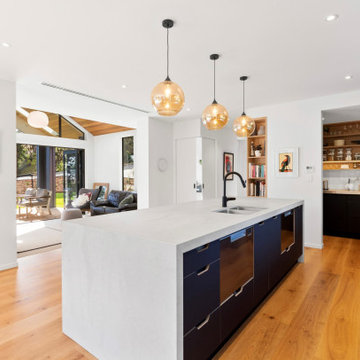 New Zealand Certified Builders Association
Large kitchen with island, a pavilion area with high
ceiling and custom sound system, plus massive stacker
doors that open under a cedar soffit, add to the home’s allure.
125