
Search results for "Certified" in Home Design Ideas

 Regan Baker Design Inc.
Stylish brewery owners with airline miles that match George Clooney’s decided to hire Regan Baker Design to transform their beloved Duboce Park second home into an organic modern oasis reflecting their modern aesthetic and sustainable, green conscience lifestyle. From hops to floors, we worked extensively with our design savvy clients to provide a new footprint for their kitchen, dining and living room area, redesigned three bathrooms, reconfigured and designed the master suite, and replaced an existing spiral staircase with a new modern, steel staircase. We collaborated with an architect to expedite the permit process, as well as hired a structural engineer to help with the new loads from removing the stairs and load bearing walls in the kitchen and Master bedroom. We also used LED light fixtures, FSC certified cabinetry and low VOC paint finishes.
Regan Baker Design was responsible for the overall schematics, design development, construction documentation, construction administration, as well as the selection and procurement of all fixtures, cabinets, equipment, furniture,and accessories.
Key Contributors: Green Home Construction; Photography: Sarah Hebenstreit / Modern Kids Co.
 New Zealand Certified Builders Association
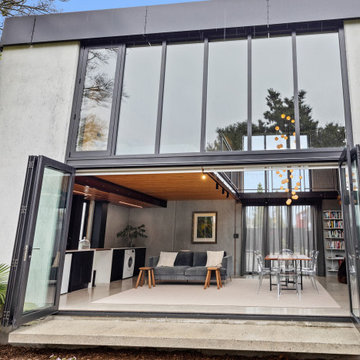
The exterior’s concrete walls and aluminum flashing complements the extensive metalwork inside, including exposed steel balustrades and decorative copper pipes that hide light switch wiring.


Find the right local pro for your project


 Amy Hilliker Certified Designer-The Design Project
Melissa Mattingly www.photosbymattingly.com
Inspiration for a large timeless master medium tone wood floor bedroom remodel with blue walls
Inspiration for a large timeless master medium tone wood floor bedroom remodel with blue walls
 Amy Hilliker Certified Designer-The Design Project
Photos by Melissa Mattingly
Small trendy open concept medium tone wood floor living room photo with beige walls
Small trendy open concept medium tone wood floor living room photo with beige walls
 Amy Hilliker Certified Designer-The Design Project
Photos by Melissa Mattingly
Living room - small contemporary open concept medium tone wood floor living room idea with beige walls
Living room - small contemporary open concept medium tone wood floor living room idea with beige walls


 Allied Kitchen, Bath, Home and Outdoor Living
Bill Feinberg, Allied Kitchen & Bath
Example of a transitional bathroom design in Miami
Example of a transitional bathroom design in Miami

 Cindy McCarley Designs
Historic 1880s farmhouse renovation in Spring City, Utah by certified kitchen & bath designer Cindy McCarley. Traditional meets farmhouse chic with sage green cabinetry, marble backsplash, floral wallpaper & copper details. Award-winning interior design preserving vintage charm with modern luxury.
 Amy Hilliker Certified Designer-The Design Project
Melissa Mattingly www.photosbymattingly.com
Example of a mid-sized beach style wooden u-shaped staircase design with wooden risers
Example of a mid-sized beach style wooden u-shaped staircase design with wooden risers

 Amy Hilliker Certified Designer-The Design Project
Photos by Melissa Mattingly
Inspiration for a large coastal vinyl floor and brown floor great room remodel with gray walls
Inspiration for a large coastal vinyl floor and brown floor great room remodel with gray walls
 Amy Hilliker Certified Designer-The Design Project
Photos by Melissa Mattingly
Mid-sized trendy medium tone wood floor and brown floor foyer photo with beige walls and a white front door
Mid-sized trendy medium tone wood floor and brown floor foyer photo with beige walls and a white front door


 BuildSense
Lissa Gotwals Photography
Example of a large classic u-shaped kitchen design in Raleigh with an undermount sink, shaker cabinets, white cabinets, quartz countertops, white backsplash, subway tile backsplash, stainless steel appliances and an island
Example of a large classic u-shaped kitchen design in Raleigh with an undermount sink, shaker cabinets, white cabinets, quartz countertops, white backsplash, subway tile backsplash, stainless steel appliances and an island
 New Zealand Certified Builders Association
The landscape is framed at every turn within the house.
Freestanding bathtub - contemporary master multicolored tile and ceramic tile single-sink freestanding bathtub idea in Napier-Hastings with flat-panel cabinets, brown cabinets, multicolored walls, a vessel sink, beige countertops and a floating vanity
Freestanding bathtub - contemporary master multicolored tile and ceramic tile single-sink freestanding bathtub idea in Napier-Hastings with flat-panel cabinets, brown cabinets, multicolored walls, a vessel sink, beige countertops and a floating vanity


 New Zealand Certified Builders Association
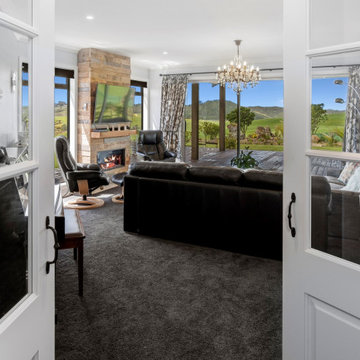
A home with style. French doors lead to a cosy formal lounge featuring a pallet timber wall and television mounted above a robust fireplace.
Small cottage formal and enclosed carpeted and black floor living room photo with white walls, a wood stove, a brick fireplace and a wall-mounted tv
Small cottage formal and enclosed carpeted and black floor living room photo with white walls, a wood stove, a brick fireplace and a wall-mounted tv
 Amy Hilliker Certified Designer-The Design Project
Example of a large beach style l-shaped medium tone wood floor and brown floor kitchen design with an undermount sink, shaker cabinets, white cabinets, granite countertops, gray backsplash, stainless steel appliances, an island, subway tile backsplash and multicolored countertops
126