
Search results for "Certified" in Home Design Ideas

 Smart and Handy
Kitchen with drop down sink, stove, and cabinets
Elegant kitchen photo in Orange County
Elegant kitchen photo in Orange County


 New Zealand Certified Builders Association
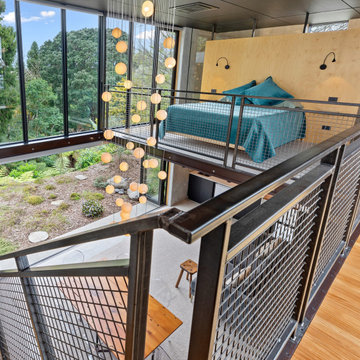
Floor-to-ceiling windows, and a chandelier by Sarah Backler Ceramics above the faux floating staircase, further enhance the striking indoor space.
Bedroom - small modern loft-style light wood floor, wood wall and brown floor bedroom idea with brown walls
Bedroom - small modern loft-style light wood floor, wood wall and brown floor bedroom idea with brown walls
Find the right local pro for your project
 New Zealand Certified Builders Association
Balancing the classic with the contemporary, honoring the original home; design, profiles, materials, and colour choices were considered extremely carefully.


 New Zealand Certified Builders Association
Stunning tiled bathroom, with a vanity made of rimu.
Doorless shower - mid-sized coastal master multicolored tile and ceramic tile ceramic tile and single-sink doorless shower idea with multicolored walls, a vessel sink, wood countertops and a floating vanity
Doorless shower - mid-sized coastal master multicolored tile and ceramic tile ceramic tile and single-sink doorless shower idea with multicolored walls, a vessel sink, wood countertops and a floating vanity

 Design Connection, Inc.
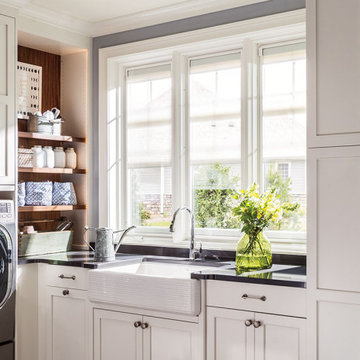
After careful assessment of how the family utilizes this space, we added dimension and space by making a new, larger center island with soft-close drawers, spice racks and extra storage. The island was painted to match the off-white subway tile pattern of the backsplash and to compliment the warm colors of the updated cabinetry. The exotic Copenhagen granite is the shining star of this stunning updated kitchen.
See all of the Before & After pictures of this kitchen here: http://www.designconnectioninc.com/portfolio/kitchen-remodel-in-leawood-ks/
Design Connection, Inc. Kansas City Interior Designer provided- Space planning and project management-tile and countertop design and installation-appliance selection-paint and faux painting design and installation-custom cabinet design and installation, lighting design and installation and bar stools and kitchen table and chairs.



 123 Remodeling Inc.
Chicago isn’t known for spacious bathrooms, especially in older areas like Ravenswood. But we’re experts in using every inch of a condo’s limited footprint. With that determination, this mini master bath now has a full vanity, shower, and soaking tub with room to spare.
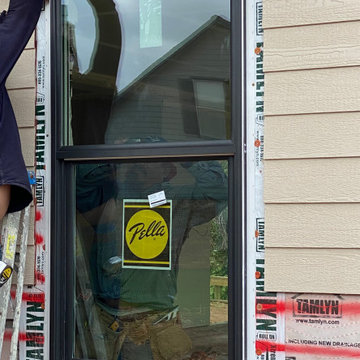
You can find more information about 123 Remodeling and schedule a free onsite estimate on our website: https://123remodeling.com/


 moss
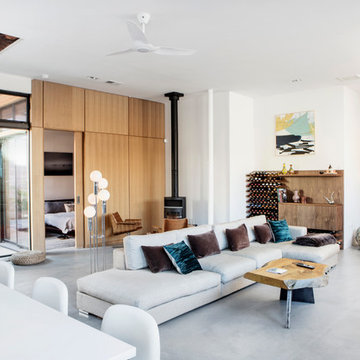
Open living space with exposed brick, poured concrete floors with radiant heat, courtyard, and wood burning stove.
Example of a mid-sized minimalist home design design in Chicago
Example of a mid-sized minimalist home design design in Chicago

 LDa Architecture & Interiors
TEAM
Developer: Green Phoenix Development
Architect: LDa Architecture & Interiors
Interior Design: LDa Architecture & Interiors
Builder: Essex Restoration
Home Stager: BK Classic Collections Home Stagers
Photographer: Greg Premru Photography



 LaFauci Tile and Marble
Clean and simple 1" penny round tile with a contrasting grey grout. Looks Great and easy to clean
Example of a mid-sized classic ceramic tile home design design in Boston
Example of a mid-sized classic ceramic tile home design design in Boston

130