
Search results for "Chain rule" in Home Design Ideas

 Chi Renovation & Design
This bathroom remodel was designed to feel bright and refreshing, featuring a wood acorn finish vanity with a sleek white quartz countertop and elegant brass fixtures that add warmth and contrast. The shower showcases striking green ceramic mosaic tile, paired with a Carrara marble mosaic flooring inside the shower for added texture and visual interest, while white Calacatta Oro porcelain tiles define the main bathroom floor for a clean, seamless finish. A glass skylight above fills the space with natural light, and the glass shower enclosure keeps the layout open and airy, creating a calm and polished everyday retreat.
Project designed by Chi Renovation, a renowned renovation firm based in Skokie. We specialize in general contracting, kitchen and bath remodeling, and design & build services. We cater to the entire Chicago area and its surrounding suburbs, with emphasis on the North Side and North Shore regions. You'll find our work from the Loop through Lincoln Park, Skokie, Evanston, Wilmette, and all the way up to Lake Forest.
For more info about Chi Renovation, click here: https://www.chirenovation.com/




Find the right local pro for your project


 Orac Decor USA
K1151 Base, K1001 Fluted Half Column, K1141 Scamozzi Capital
Inspiration for a contemporary family room remodel in New York
Inspiration for a contemporary family room remodel in New York


 MEC
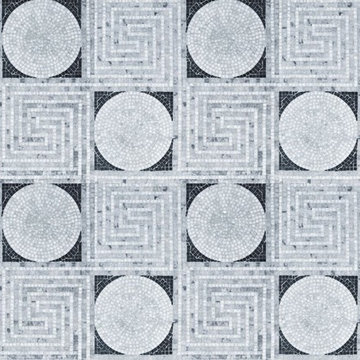
Marble tile pattern with alternating squares of labyrinth like intricate greek scroll and a solid circle. The premium handcut marble mosaic, Greco, can be used to adorn a variety of surfaces. | Available in polished, tumbled or honed finish.



 Skye Seaborn Art
Skye Seaborn photos of Seattle wildlife. Mural room. Whole family made selections of animals. Mural became the story of shared family outings.
Inspiration for a coastal home design remodel in Indianapolis
Inspiration for a coastal home design remodel in Indianapolis








 Karvonen Design Studio
Thru Him Photography
Living room - large open concept dark wood floor living room idea with gray walls, a standard fireplace and a brick fireplace
Living room - large open concept dark wood floor living room idea with gray walls, a standard fireplace and a brick fireplace

 INTERIOR OCCUPATIONS, LLC
Jesse Goff Photography www.jessegoff.com
Example of a transitional bathroom design in San Francisco
Example of a transitional bathroom design in San Francisco





 Gezit Inc.
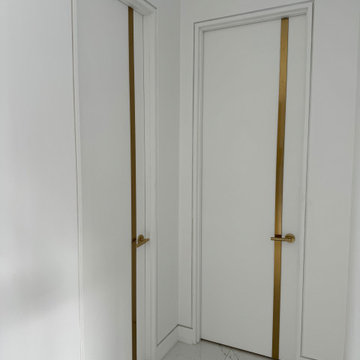
Door Configurations: SWING (SINGLE,DOUBLE), POCKET(SINGLE,DOUBLE), BARN, MAGIC, BY PASS, BI-FOLD Door Slab Sizes: 18” 24” 28” 30” 32” 36” Door Slab Height: 80” 92 1/2” From $370.00 at gezit-doors.com


73