
Search results for "Chair rail rooms" in Home Design Ideas

Family room - large contemporary family room idea in San Francisco with white walls, no fireplace and a media wall
 Bella Luxe Home Design & Interiors, LLC

Dark powder room with tile chair rail
Powder room - small transitional black tile porcelain tile and multicolored floor powder room idea in Chicago with a two-piece toilet, black walls and a pedestal sink
Powder room - small transitional black tile porcelain tile and multicolored floor powder room idea in Chicago with a two-piece toilet, black walls and a pedestal sink

 Wesley-Wayne Interiors, LLC
Two large sofas, lounge chairs and ottomans create a plethora of seating in this comfortable family room. The openness between the kitchen and family room is great for entertaining! This is the home of a young couple who really wanted a stylish space with dashes of bright color. To do this, we kept the sofas neutral and added beautiful abstract pillows, red ottomans and chairs. Very tall, custom floor lamps from Africa really help balance the space and add symmetry.
Design: Wesley-Wayne Interiors
Photo: Dan Piassick
Find the right local pro for your project
 T. Ke Studio

This classic dining room needed an update to match the fresh new paint color. A light round area rug, new upholstered dining chairs, and understated art work transforms this room without taking away its key elements.
 LKW Design Associates

Mountain style medium tone wood floor great room photo in Denver with white walls and no fireplace
 J. Dimas Design
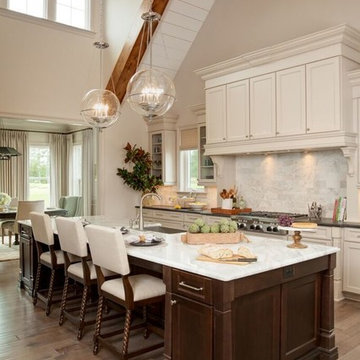
This open layout kitchen is steps from the main living space and offers direct access to the dining room. Dramatic pendants add sparkle to the white marble kitchen.

 Chuck's Furniture
Craftmaster Furniture and Thomasville Furniture
Inspiration for a mid-sized transitional formal and open concept living room remodel in Other with white walls and no tv
Inspiration for a mid-sized transitional formal and open concept living room remodel in Other with white walls and no tv



 M2 Design Group
Wine cellar - mid-sized transitional dark wood floor wine cellar idea in Orange County
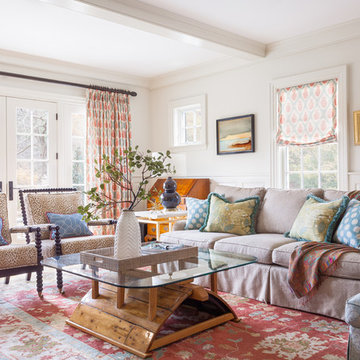

 Shelley Morris Interiors
Breakfast room over-dyed rug wing chairs antique lighting lanscape painting Cisco furniture-ottoman

Great room - large traditional light wood floor great room idea in New York with white walls and a stone fireplace
Great room - large traditional light wood floor great room idea in New York with white walls and a stone fireplace

 Lichten Architects
Inspiration for a mid-sized transitional dark wood floor enclosed dining room remodel in New York with gray walls

 Maraya Interior Design
White, gold and almost black are used in this very large, traditional remodel of an original Landry Group Home, filled with contemporary furniture, modern art and decor. White painted moldings on walls and ceilings, combined with black stained wide plank wood flooring. Very grand spaces, including living room, family room, dining room and music room feature hand knotted rugs in modern light grey, gold and black free form styles. All large rooms, including the master suite, feature white painted fireplace surrounds in carved moldings. Music room is stunning in black venetian plaster and carved white details on the ceiling with burgandy velvet upholstered chairs and a burgandy accented Baccarat Crystal chandelier. All lighting throughout the home, including the stairwell and extra large dining room hold Baccarat lighting fixtures. Master suite is composed of his and her baths, a sitting room divided from the master bedroom by beautiful carved white doors. Guest house shows arched white french doors, ornate gold mirror, and carved crown moldings. All the spaces are comfortable and cozy with warm, soft textures throughout. Project Location: Lake Sherwood, Westlake, California. Project designed by Maraya Interior Design. From their beautiful resort town of Ojai, they serve clients in Montecito, Hope Ranch, Malibu and Calabasas, across the tri-county area of Santa Barbara, Ventura and Los Angeles, south to Hidden Hills.

 Blueline Custom Builders
McGriff Architect
Inspiration for a mid-sized scandinavian open concept and formal medium tone wood floor and brown floor living room remodel in San Francisco with white walls, a standard fireplace and a stone fireplace
Inspiration for a mid-sized scandinavian open concept and formal medium tone wood floor and brown floor living room remodel in San Francisco with white walls, a standard fireplace and a stone fireplace

Sponsored
Sunbury, OH

J.Holderby - Renovations
Franklin County's Leading General Contractors - 2X Best of Houzz!

 HMH Architecture + Interiors
Photo by: Andrew Pogue Photography
Example of a mid-sized minimalist enclosed light wood floor and beige floor living room design in Denver with white walls, a standard fireplace, a concrete fireplace and a wall-mounted tv
Example of a mid-sized minimalist enclosed light wood floor and beige floor living room design in Denver with white walls, a standard fireplace, a concrete fireplace and a wall-mounted tv

 John Buchan Homes
John Buchan Homes
Large transitional open concept dark wood floor and brown floor living room photo in Seattle with beige walls, a wall-mounted tv, a ribbon fireplace and a stone fireplace
Large transitional open concept dark wood floor and brown floor living room photo in Seattle with beige walls, a wall-mounted tv, a ribbon fireplace and a stone fireplace

 Wet Dog Tile Co.

(1) An absolutely stunning, bright, and wide shot of this beautiful kitchen. 3 large pendant lights hang down from the ceiling above a long and sleek kitchen island with three beautiful olive green chairs surrounding. Above the stainless steel range is a mural we created using stone, glass, and ceramic decoratives. We made a one-of-a-kind backsplash mural for a one-of-a-kind kitchen!


Sponsored
Columbus, OH

Wannemacher Interiors
Customized Award-Winning Interior Design Solutions in Franklin Cnty OH
 Foursquare Builders

No that's not a bicycle in the living room. You're seeing the sweat room off the living room separated by butt-glazed glass. This wall of glass allows the rider to enjoy the view through the living room and out to the pool as they train for hours at a time. A wall of Knoll fabric curtain can by pulled shut to close off the sweat room when not in use. Skylights are sprinkled across the ceiling to allow light to play across the flooring.
Photo by Paul Bardagjy
 Your Favorite Room By Cathy Zaeske
Scott Lawrence Photography
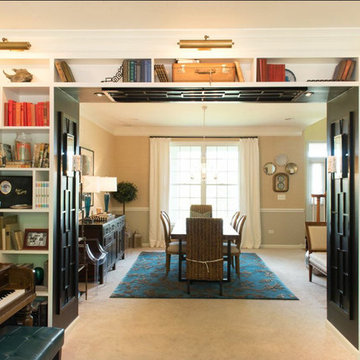
Dining room - transitional dining room idea in Chicago with beige walls
Dining room - transitional dining room idea in Chicago with beige walls
 Yours by Design

This dining room in Ladue was transformed from boring to fabulous. Starting with the faux finish on the ceiling and the double chandeliers over the table these elements give the room an expansive feel. The faux finish walls soften the lines of the room. The draperies are show stoppers . Embellished with cording and crystals.the pennants end with a fluer dis las tassel at the point of the velvet shaped accent rim. Causal dining at its European best!
12