
Search results for "Chairs sized" in Home Design Ideas

 kimberly peck architect
When the developer found this brownstone on the Upper Westside he immediately researched and found its potential for expansion. We were hired to maximize the existing brownstone and turn it from its current existence as 5 individual apartments into a large luxury single family home. The existing building was extended 16 feet into the rear yard and a new sixth story was added along with an occupied roof. The project was not a complete gut renovation, the character of the parlor floor was maintained, along with the original front facade, windows, shutters, and fireplaces throughout. A new solid oak stair was built from the garden floor to the roof in conjunction with a small supplemental passenger elevator directly adjacent to the staircase. The new brick rear facade features oversized windows; one special aspect of which is the folding window wall at the ground level that can be completely opened to the garden. The goal to keep the original character of the brownstone yet to update it with modern touches can be seen throughout the house. The large kitchen has Italian lacquer cabinetry with walnut and glass accents, white quartz counters and backsplash and a Calcutta gold arabesque mosaic accent wall. On the parlor floor a custom wetbar, large closet and powder room are housed in a new floor to ceiling wood paneled core. The master bathroom contains a large freestanding tub, a glass enclosed white marbled steam shower, and grey wood vanities accented by a white marble floral mosaic. The new forth floor front room is highlighted by a unique sloped skylight that offers wide skyline views. The house is topped off with a glass stair enclosure that contains an integrated window seat offering views of the roof and an intimate space to relax in the sun.

 Paul Interiors
Mocha grass cloth lines the walls, oversized bronze pendant with brass center hangs over custom 7.5 foot square x base dining table, custom faux leather dining chairs.
Meghan Beierle

 MSA ARCHITECTURE + INTERIORS
Inspiration for a transitional light wood floor and beige floor kitchen remodel in Austin with a farmhouse sink, white cabinets, gray backsplash, ceramic backsplash, an island, shaker cabinets, paneled appliances and black countertops
Find the right local pro for your project

 KBK Interior Design
Designed by KBK Interior Design
KBKInteriorDesign.com
Photo by Wing Wong
Enclosed dining room - mid-sized traditional dark wood floor and brown floor enclosed dining room idea in New York with beige walls and no fireplace
Enclosed dining room - mid-sized traditional dark wood floor and brown floor enclosed dining room idea in New York with beige walls and no fireplace
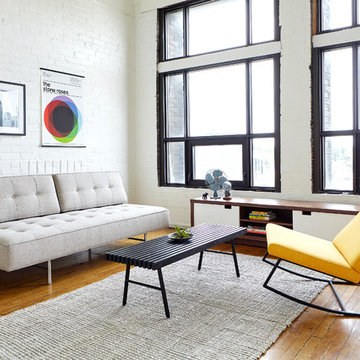
Inspiration for a mid-sized contemporary open concept light wood floor and beige floor living room remodel in Milwaukee with white walls, no fireplace and no tv
 3north
Ansel Olson

Example of a mid-sized mountain style built-in desk medium tone wood floor home office design in Richmond with gray walls
Example of a mid-sized mountain style built-in desk medium tone wood floor home office design in Richmond with gray walls
 Mary Washer Designs
Kim Sargent

Example of a mid-sized zen concrete floor and brown floor great room design in Wichita with brown walls and no fireplace
Example of a mid-sized zen concrete floor and brown floor great room design in Wichita with brown walls and no fireplace

Sponsored
Columbus, OH

Hope Restoration & General Contracting
Columbus Design-Build, Kitchen & Bath Remodeling, Historic Renovations

 Lichten Architects
Inspiration for a mid-sized transitional dark wood floor enclosed dining room remodel in New York with gray walls

 Kyle Hunt & Partners, Incorporated
James Kruger, LandMark Photography
Interior Design: Martha O'Hara Interiors
Architect: Sharratt Design & Company
Inspiration for a large french country open concept and formal dark wood floor and brown floor living room remodel in Minneapolis with beige walls, a standard fireplace and a stone fireplace
Inspiration for a large french country open concept and formal dark wood floor and brown floor living room remodel in Minneapolis with beige walls, a standard fireplace and a stone fireplace
 Thomas Development + Construction

Example of a mid-sized danish formal and open concept light wood floor living room design in Dallas with white walls, no fireplace and no tv

 Michele Bitter Designs
Allison Bitter Photography
Large transitional medium tone wood floor living room photo in New York with gray walls and a wall-mounted tv
Large transitional medium tone wood floor living room photo in New York with gray walls and a wall-mounted tv

Example of a mid-sized transitional freestanding desk carpeted study room design in Kansas City with white walls

 Alys Design
Lissa Gotwals
Example of a country medium tone wood floor dining room design in Raleigh with beige walls
Example of a country medium tone wood floor dining room design in Raleigh with beige walls

Sponsored
Columbus, OH

Wannemacher Interiors
Customized Award-Winning Interior Design Solutions in Franklin Cnty OH

 DESIGNS! - Susan Hoffman Interior Designs
Inspiration for a transitional dark wood floor and brown floor living room remodel in Minneapolis with beige walls, a standard fireplace and a stone fireplace

 JS Interiors LLC
Full-scale interior design, architectural consultation, kitchen design, bath design, furnishings selection and project management for a home located in the historic district of Chapel Hill, North Carolina. The home features a fresh take on traditional southern decorating, and was included in the March 2018 issue of Southern Living magazine.
Read the full article here: https://www.southernliving.com/home/remodel/1930s-colonial-house-remodel
Photo by: Anna Routh

 Sherman Associates
Photos by: Bob Gothard
Mid-sized beach style open concept dark wood floor and brown floor family room photo in Boston with gray walls and a media wall
Mid-sized beach style open concept dark wood floor and brown floor family room photo in Boston with gray walls and a media wall
 McIntosh Poris Architects
Brett Mountain

Inspiration for a mid-sized industrial dark wood floor and brown floor hallway remodel in Detroit with white walls
Inspiration for a mid-sized industrial dark wood floor and brown floor hallway remodel in Detroit with white walls


 Jan Jones LLC

Example of a large transitional medium tone wood floor and brown floor enclosed dining room design in Dallas with white walls and no fireplace

 Suzanne Nichols Design Group, Inc.
A beautiful transitional style. Built in double bunk beds. Natural light is well balanced throughout the room.
Mid-sized transitional gender-neutral carpeted and beige floor kids' room photo in Orlando with beige walls
Mid-sized transitional gender-neutral carpeted and beige floor kids' room photo in Orlando with beige walls

4