
Search results for "Chairs sized" in Home Design Ideas

 Sol Haus Design
The great room of the tiny house is the ultimate multi-purpose: living room, dining room, media room, guest bedroom, and yoga room. Lots of natural light brings the outside in and expand the feeling of space. Photo: Eileen Descallar Ringwald

 Rethink Design Studio
Richard Leo Johnson
Enclosed dining room - large transitional carpeted and gray floor enclosed dining room idea in Atlanta with gray walls and no fireplace
Enclosed dining room - large transitional carpeted and gray floor enclosed dining room idea in Atlanta with gray walls and no fireplace
 Cindy Hayes

Sunroom - mid-sized coastal light wood floor sunroom idea in Providence with a standard ceiling
Find the right local pro for your project
![Wellesley, MA home [Dining Room]](https://st.hzcdn.com/fimgs/d241ff6509bae3bd_1451-w360-h360-b0-p0--.jpg)
 Stanton Schwartz Design Group
Cole & Son Wallpaper, Jonathan Adler Dining Table, Anthropologie Chairs, Kelly Wearstler Light Fixture
Example of a mid-sized transitional brown floor and dark wood floor enclosed dining room design in Boston with gray walls and no fireplace
Example of a mid-sized transitional brown floor and dark wood floor enclosed dining room design in Boston with gray walls and no fireplace

 Dezign Sewing, Inc.
Interior design by Mitchell Channon Design, Window treatments measured, executed, and installed by Dezign Sewing Inc.
Enclosed dining room - large transitional carpeted enclosed dining room idea in Chicago with no fireplace and blue walls
Enclosed dining room - large transitional carpeted enclosed dining room idea in Chicago with no fireplace and blue walls

 RRS Design + Build, LLC
Allison Cartwright, Photographer
RRS Design + Build is a Austin based general contractor specializing in high end remodels and custom home builds. As a leader in contemporary, modern and mid century modern design, we are the clear choice for a superior product and experience. We would love the opportunity to serve you on your next project endeavor. Put our award winning team to work for you today!

Large transitional formal and open concept medium tone wood floor living room photo in San Francisco with white walls, a standard fireplace, no tv and a stone fireplace

Sponsored
Westerville, OH

Custom Home Works
Franklin County's Award-Winning Design, Build and Remodeling Expert
 Legacy Custom Homes
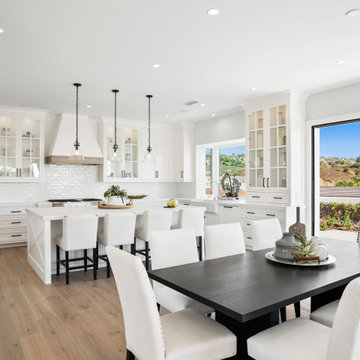
Example of a large transitional u-shaped medium tone wood floor and beige floor eat-in kitchen design in Orange County with a farmhouse sink, shaker cabinets, white cabinets, white backsplash, subway tile backsplash, paneled appliances, an island and white countertops

 BEVOLO GAS & ELECTRIC LIGHTS
Inspiration for a large transitional l-shaped porcelain tile eat-in kitchen remodel in New Orleans with raised-panel cabinets, white cabinets, subway tile backsplash, an island, an undermount sink, granite countertops, beige backsplash and stainless steel appliances


 David Charles Klein Design
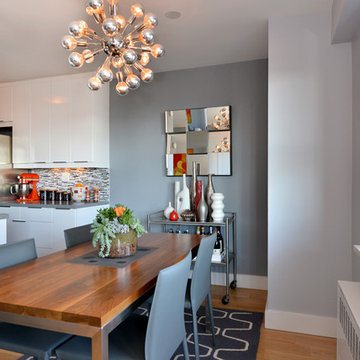
Example of a small trendy light wood floor kitchen/dining room combo design in New York with gray walls and no fireplace

 Hilary Walker
Photo: Hilary Walker © 2013 Houzz
Inspiration for a contemporary dark wood floor dining room remodel in Dallas with white walls
Inspiration for a contemporary dark wood floor dining room remodel in Dallas with white walls

 Thompson Custom Homes
photos by Steve Chenn
Mid-sized elegant enclosed carpeted and multicolored floor family room photo in Houston with beige walls, no fireplace and no tv
Mid-sized elegant enclosed carpeted and multicolored floor family room photo in Houston with beige walls, no fireplace and no tv



Inspiration for a mid-sized 1950s master concrete floor bedroom remodel in Austin with white walls and no fireplace
 Corbin Reeves Construction

Example of a mid-sized tuscan backyard tile patio design in Orange County with a roof extension
 Storm Interiors
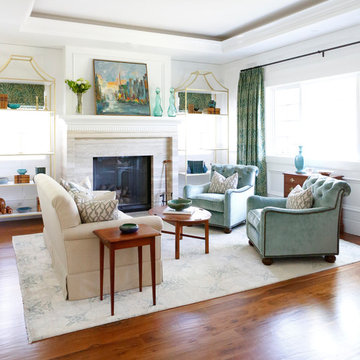
Living room - mid-sized transitional formal and enclosed carpeted and multicolored floor living room idea in Los Angeles with white walls, a standard fireplace, a plaster fireplace and a media wall

 Tom Meaney Architect, AIA
Large outdoor patio provides seating by fireplace and outdoor dining with bbq and grill.
Inspiration for a large mediterranean backyard tile patio kitchen remodel in Santa Barbara with a roof extension
Inspiration for a large mediterranean backyard tile patio kitchen remodel in Santa Barbara with a roof extension



 Larina Kase Interior Design
Aliza Schlabach Photography
Example of a large transitional enclosed light wood floor living room design in Philadelphia with gray walls and a standard fireplace
Example of a large transitional enclosed light wood floor living room design in Philadelphia with gray walls and a standard fireplace

 ACM Design
Bathroom - large transitional master beige tile and stone slab marble floor bathroom idea in Other with an undermount sink, shaker cabinets, beige walls, marble countertops and medium tone wood cabinets
 DesignARC

Inspired by DesignARC's Greenworth House, the owners of this 1960's single-story ranch house desired a fresh take on their out-dated, well-worn Montecito residence. Hailing from Toronto Canada, the couple is at ease in urban, loft-like spaces and looked to create a pared-down dwelling that could become their home.
57