
Search results for "Chaise end sectional" in Home Design Ideas

 Drewett Works
With adjacent neighbors within a fairly dense section of Paradise Valley, Arizona, C.P. Drewett sought to provide a tranquil retreat for a new-to-the-Valley surgeon and his family who were seeking the modernism they loved though had never lived in. With a goal of consuming all possible site lines and views while maintaining autonomy, a portion of the house — including the entry, office, and master bedroom wing — is subterranean. This subterranean nature of the home provides interior grandeur for guests but offers a welcoming and humble approach, fully satisfying the clients requests.
While the lot has an east-west orientation, the home was designed to capture mainly north and south light which is more desirable and soothing. The architecture’s interior loftiness is created with overlapping, undulating planes of plaster, glass, and steel. The woven nature of horizontal planes throughout the living spaces provides an uplifting sense, inviting a symphony of light to enter the space. The more voluminous public spaces are comprised of stone-clad massing elements which convert into a desert pavilion embracing the outdoor spaces. Every room opens to exterior spaces providing a dramatic embrace of home to natural environment.
Grand Award winner for Best Interior Design of a Custom Home
The material palette began with a rich, tonal, large-format Quartzite stone cladding. The stone’s tones gaveforth the rest of the material palette including a champagne-colored metal fascia, a tonal stucco system, and ceilings clad with hemlock, a tight-grained but softer wood that was tonally perfect with the rest of the materials. The interior case goods and wood-wrapped openings further contribute to the tonal harmony of architecture and materials.
Grand Award Winner for Best Indoor Outdoor Lifestyle for a Home This award-winning project was recognized at the 2020 Gold Nugget Awards with two Grand Awards, one for Best Indoor/Outdoor Lifestyle for a Home, and another for Best Interior Design of a One of a Kind or Custom Home.
At the 2020 Design Excellence Awards and Gala presented by ASID AZ North, Ownby Design received five awards for Tonal Harmony. The project was recognized for 1st place – Bathroom; 3rd place – Furniture; 1st place – Kitchen; 1st place – Outdoor Living; and 2nd place – Residence over 6,000 square ft. Congratulations to Claire Ownby, Kalysha Manzo, and the entire Ownby Design team.
Tonal Harmony was also featured on the cover of the July/August 2020 issue of Luxe Interiors + Design and received a 14-page editorial feature entitled “A Place in the Sun” within the magazine.

 Marcye Philbrook
Siri Blanchette/Blind Dog Photo Associates
This living room designed by Marcye Philbrook is textural, soothing, comfortable and contemporary. The cable rail "holding" up the shelves, concrete mantel in a sandy tone, floating shelves in a very textural laminate, modern fireplace with driftwood inside as well as the warm beiges and cool grays playing off of each other remind one of the natural Maine shore.

 BCV ARCHITECTURE + INTERIORS
Bruce Damonte
Inspiration for a large rustic open concept medium tone wood floor living room remodel in San Francisco with a corner fireplace and a stone fireplace
Inspiration for a large rustic open concept medium tone wood floor living room remodel in San Francisco with a corner fireplace and a stone fireplace
Find the right local pro for your project
 Sarah Greenman
Photo: Sarah Greenman © 2013 Houzz
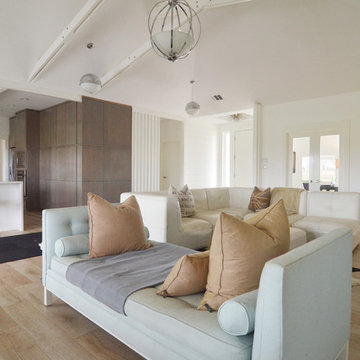
Living room - contemporary living room idea in Dallas
Living room - contemporary living room idea in Dallas
 T. Ke Studio
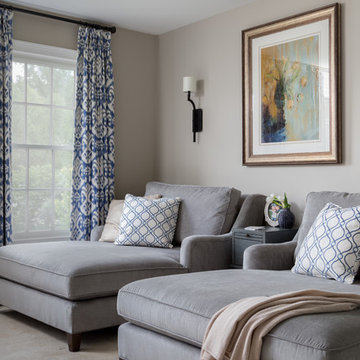
Our client requested an updated bedroom to to soothe the sense at the end of the day. The right mixture of texture, contrast, and serene colors help to give this room the most amazing glow.
Photo Credit: Jenn Verrier Photography
 Puzzitiello Builders, LLC
Brantley Photography
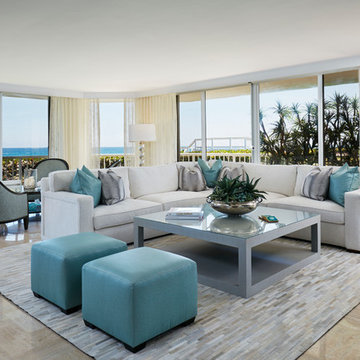
Living room - transitional open concept living room idea in Miami
Living room - transitional open concept living room idea in Miami
 Thos. Baker
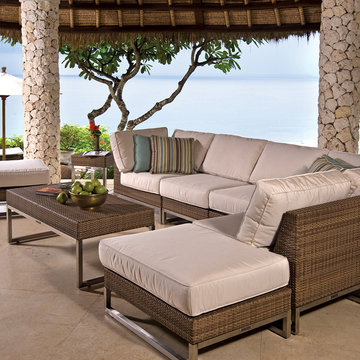
The Palms Collection Sectional Ottoman is versatile and can be used to configure the arrangement in a variety of ways. Position it at an end, in between the armless chairs or as a chaise lounge and customize your seating according to personal preference. Price may vary according to cushion fabric selection.

Sponsored
Columbus, OH

Hope Restoration & General Contracting
Columbus Design-Build, Kitchen & Bath Remodeling, Historic Renovations

 Bassett Design Center
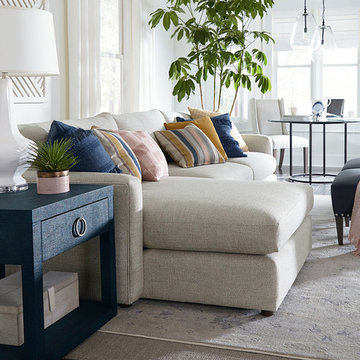
Look closer. Allure is the chaise sectional you've been picturing in your mind. Run your hand along the modern, clean lines of the track arms and deep, comfy seats. Yes, this is the one you want. Who knew it can be customized in any of our 800+ fabrics?
There’s a casual appeal to all of the Allure collection that includes a Sofa, Freestanding Chaise, Chair, Ottomans, and Sectional options. Available in fabric only. Loose back pillows and loose boxed seat cushions are top-stitched for durability, removable for easy care, and available in down blend options. Proud to be American made.
Finding the perfect piece is hard – that’s why we let you build your own. With this piece in the Sectional Builder, you can add in and remove sectional pieces until you have just the right shape and size, then pick out your favorite fabric and color! We'll even give you the exact dimensions and price as you go – for design that fits.
 Delight Home Designs, Upholstery & Interior
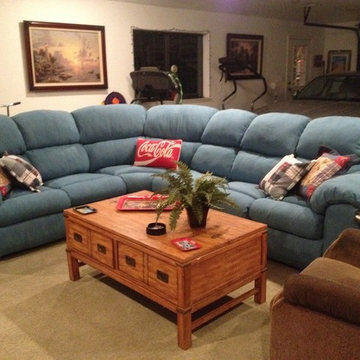
Sectional sofa was reupholstered in denim fabric and embellished with vintage labels in good taste. Two side pockets that resemble Levi pants pockets. One of a kind.
Photo By: Denise L. Thuman
 Bishop and Smith Architects

Tim Proctor Photographer, As advertised in Design NJ Magazine 2013, Bishop & Smith Architects, Pool Cabana
Inspiration for a timeless backyard rectangular hot tub remodel in Philadelphia
Inspiration for a timeless backyard rectangular hot tub remodel in Philadelphia

 Décor Aid
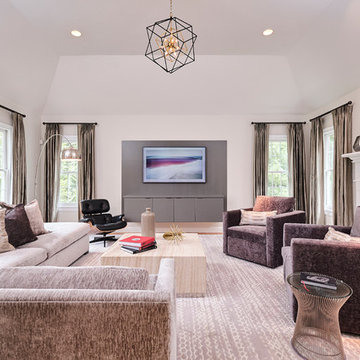
Having a small child, loving to entertain and looking to declutter and kid-proof the gathering spaces of their home in the quaint village of Rockville Centre, Long Island, a stone’s throw from Manhattan, our client’s main objective was to have their living room and den transformed with a family friendly home makeover with mid-century modern tones boasting a formal, yet relaxed spirit
Stepping into the home we found their living room and den both architecturally well appointed yet in need of modern transitional furniture pieces and the pops of color our clients admired, as there was a substantial amount of cool, cold grays in the rooms.
Decor Aid designer Vivian C. approached the design and placement of the pieces sourced to be kid-friendly while remaining sophisticated and practical for entertaining.
“We played off of the clients love for blush pinks, mid-century modern and turquoise. We played with the use of gold and silver metals to mix it up.”
In the living room, we used the prominent bay window and its illuminating natural light as the main architectural focal point, while the fireplace and mantels soft white tone helped inform the minimalist color palette for which we styled the room around.
To add warmth to the living room we played off of the clients love for blush pinks and turquoise while elevating the room with flashes of gold and silver metallic pieces. For a sense of play and to tie the space together we punctuated the kid-friendly living room with an eclectic juxtaposition of colors and materials, from a beautifully patchworked geometric cowhide rug from All Modern, to a whimsical mirror placed over an unexpected, bold geometric credenza, to the blush velvet barrel chair and abstract blue watercolor pillows.
“When sourcing furniture and objects, we chose items that had rounded edges and were shatter proof as it was vital to keep each room’s decor childproof.” Vivian ads.
Their vision for the den remained chic, with comfort and practical functionality key to create an area for the young family to come together.
For the den, our main challenge was working around the pre-existing dark gray sectional sofa. To combat its chunkiness, we played off of the hues in the cubist framed prints placed above and focused on blue and orange accents which complement and play off of each other well. We selected orange storage ottomans in easy to clean, kid-friendly leather to maximize space and functionality. To personalize the appeal of the den we included black and white framed family photos. In the end, the result created a fun, relaxed space where our clients can enjoy family moments or watch a game while taking in the scenic view of their backyard.
For harmony between the rooms, the overall tone for each room is mid-century modern meets bold, yet classic contemporary through the use of mixed materials and fabrications including marble, stone, metals and plush velvet, creating a cozy yet sophisticated enough atmosphere for entertaining family and friends and raising a young children.
“The result od this family friendly room was really fantastic! Adding some greenery, more pillows and throws really made the space pop.” Vivian C. Decor Aid’s Designer
 User
UserNew custom house in the Tree Section of Manhattan Beach, California. Custom built and interior design by Titan&Co.
Modern Farmhouse
Double front door - huge country medium tone wood floor and brown floor double front door idea in Los Angeles with white walls and a gray front door
Double front door - huge country medium tone wood floor and brown floor double front door idea in Los Angeles with white walls and a gray front door

Sponsored
Sunbury, OH

J.Holderby - Renovations
Franklin County's Leading General Contractors - 2X Best of Houzz!
 Lilola Home
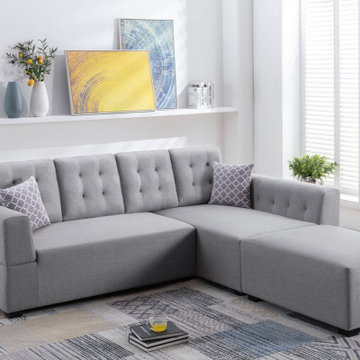
Enhance your living room with our beautiful sectional sofa with chaise and ottoman! The Ordell’s quality linen fabric upholstery is accented with tufting on the arms and the back cushions to complement the décor to your home. The ottoman easily blends into the sectional for an expansion of the seating area or use as a coffee table to set your drinks and snacks. The addition of the throw pillows makes the sectional even cozier. Enjoy and relax in this cozy modern day sectional sofa chaise.

 Randy Angell Designs
The client purchased this property with grand plans of renovating the entire place; from top to bottom, and from inside to outside. And while the inside canvas was very generous and even somewhat forgiving, the outside space would be anything but.
We wanted to squeeze in as much seating space as possible in their limited courtyard area, without encroaching on the already compact-sized pool. The first and most obvious solution was to get rid of the trees and shrubs that separated this house from its zero-lot-line neighbor. With the addition of Lueder limestone pavers, this new area alone would free up nearly 120 additional square feet, which happened to be the perfect amount of space for a mobile gas fire pit and sectional sofa. And this would make for the perfect place to enjoy the afternoon sunset with the implementation of a custom-built metal pergola standing above it all.
The next problem to overcome was the disconnected feel of the existing patio; there were too many levels of steps and stairs, which meant that it would have been difficult to have any sort of traditional furniture arrangement in their outdoor space. Randy knew that it only made sense to bring in a wood deck that could be mated to the highest level of the patio, thus creating and gaining the greatest amount of continuous, flat space that the client needed. But even so, that flat space would be limited to a very tight "L-shape" around the pool. And knowing this, the client decided that the larger space would be more valuable to them than the spa, so they opted to have a portion of the deck built over it in order to allow for a more generous amount of patio space.
And with the edge of the patio/deck dropping off almost 2 feet to the waterline, it now created the perfect opportunity to have a visually compelling raised wall that could be adorned with different hues of plank-shaped tiles. From inside the pool, the varying shades of brown were a great accent to the wood deck that sat just above.
However, the true visual crowning jewel of this project would end up being the raised back wall along the fence, fully encased in a large format, 24x24 slate grey tile, complete with a custom stainless steel, square-tube scupper bank, installed at just the right height to create the perfect amount of water noise.
But Randy wasn't done just yet. With two entirely new entertaining areas opened up at opposite ends of the pool, the only thing left to do now was to connect them. Knowing that he nor the client wanted to eliminate any more water space, he decided to bring a new traffic pattern right into the pool by way of two "floating", Lueder limestone stepper pads. It would be a visually perfect union of both pool and walking spaces.
The existing steps and walkways were then cut away and replaced with matching Lueder limestone caps and steppers. All remaining hardscape gaps were later filled with Mexican beach pebble, which helped to promote a very "zen-like" feel in this outdoor space.
The interior of the pool was coated with Wet Edge Primerastone "Blue Pacific Coast" plaster, and then lit up with the incredibly versatile Pentair GloBrite LED pool lights.
In the end, the client ended up gaining the additional entertaining and seating space that they needed, and the updated, modern feel that they loved.
 Bassett Design Center
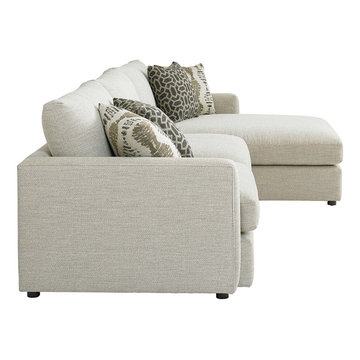
Look closer. Allure is the chaise sectional you've been picturing in your mind. Run your hand along the modern, clean lines of the track arms and deep, comfy seats. Yes, this is the one you want. Who knew it can be customized in any of our 800+ fabrics?
There’s a casual appeal to all of the Allure collection that includes a Sofa, Freestanding Chaise, Chair, Ottomans, and Sectional options. Available in fabric only. Loose back pillows and loose boxed seat cushions are top-stitched for durability, removable for easy care, and available in down blend options. Proud to be American made.
Finding the perfect piece is hard – that’s why we let you build your own. With this piece in the Sectional Builder, you can add in and remove sectional pieces until you have just the right shape and size, then pick out your favorite fabric and color! We'll even give you the exact dimensions and price as you go – for design that fits.
 K&D Home and Design
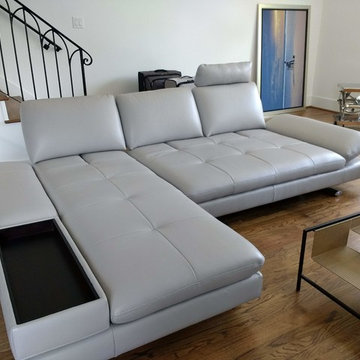
The Sasha sectional is beautiful, yet functional all at once. The sectional is available in both right and left facings, and can be ordered in many different leather options. Sasha is covered in a full top grain leather. The seat backs can be adjusted backwards and forwards for complete custom comfort. Sectional comes with one headrest and reversible tray that can be used as an end table, or flipped over to be a part of the chaise. Arm rests can be titled or laid flat.
Available in white, or grey leather. Other leather options can be special ordered. Call store for availability!
116.5"x 85"x 38"/40.5" (with headrest)

Sponsored
Sunbury, OH
J.Holderby - Renovations
Franklin County's Leading General Contractors - 2X Best of Houzz!
 K&D Home and Design
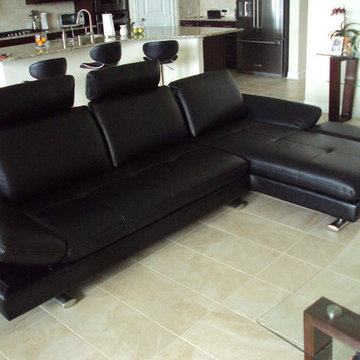
The Sasha sectional is beautiful, yet functional all at once. The sectional is available in both right and left facings, and can be ordered in many different leather options. Sasha is covered in a full top grain leather. The seat backs can be adjusted backwards and forwards for complete custom comfort. Sectional comes with one headrest and reversible tray that can be used as an end table, or flipped over to be a part of the chaise. Arm rests can be titled or laid flat.
Available in white, grey or black leather. Other leather options can be special ordered. Call store for availability!
116.5"x 85"x 38"/40.5" (with headrest)

 Jackie Vella Design
This large family great room feels cozy with this deep greige (gray-beige) paint color.
The large sectional seats all of your friends!
Photographer: Leslie Farinacci
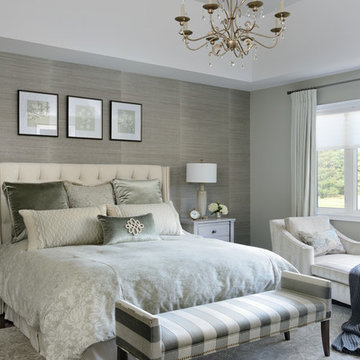
 Lumar Interiors
A combination of gray and beige, the master bedrooms features a textured silver leaf wallpaper, striped end-bench and chaise lounge, and subtle floral printed bedding. The bedroom is light and refreshing yet sophisticated and timeless. The small touches of gold (through the chandelier lighting) add an extra ounce of intrigue and color.
Project by Richmond Hill interior design firm Lumar Interiors. Also serving Aurora, Newmarket, King City, Markham, Thornhill, Vaughan, York Region, and the Greater Toronto Area.
For more about Lumar Interiors, click here: https://www.lumarinteriors.com/
To learn more about this project, click here: https://www.lumarinteriors.com/portfolio/stouffville-project/
17