
Search results for "Chaise" in Home Design Ideas

 Inspired Interiors - Design. Build. Furnish.
Mid-sized transitional medium tone wood floor great room photo in Chicago with blue walls

 Peach and Pine Interiors
Example of a transitional medium tone wood floor and brown floor dining room design in Nashville with white walls


Find the right local pro for your project

 Judge + Associates
A modern mountain home with a hidden integrated river, this is showing the master bedroom with a double sided fireplace.
Example of a trendy bedroom design in Denver with a two-sided fireplace and a stone fireplace
Example of a trendy bedroom design in Denver with a two-sided fireplace and a stone fireplace

 R|House Design Build
This bar is perfect for entertaining family and friends. Fully equipped with with a keg for the adults and a root beer keg for the kids! The herringbone wood ceiling really warms up the feel of the bar!
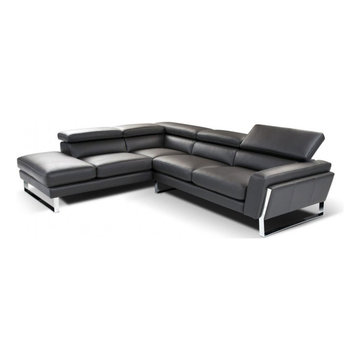
 EuroLux Furniture
Features:
Modern Sectional Sofa
Upholstered in Top Grain Italian Leather where your body touches, leather split elsewhere
Elegant and Sturdy Design
All of the seats and backs are high density (1.9) foam to give comfort and support
Adjustable Headrests
Color: Black
Dimensions:
3 seater: W76" x D39" x H35"
Chaise: W92" x D39" x H35"

 Lauren Nelson Design
Home office - contemporary built-in desk medium tone wood floor and brown floor home office idea in San Francisco with blue walls

Sponsored
Columbus, OH

Wannemacher Interiors
Customized Award-Winning Interior Design Solutions in Franklin Cnty OH

 Ross Design Inc.
New Rear Facade engages the pool and creates an intimate setting for entertaining. The bow window at the breakfast room and the Juliette Balcony in the master bedroom bring the outdoors in.

 Raveninside
Chris Rollett
Inspiration for a small transitional open concept light wood floor family room remodel in Vancouver with a standard ceiling, no fireplace, white walls and a wall-mounted tv
Inspiration for a small transitional open concept light wood floor family room remodel in Vancouver with a standard ceiling, no fireplace, white walls and a wall-mounted tv

 Mastermind Group LP
Patio fountain - traditional backyard rectangular patio fountain idea in San Diego


 Helman Sechrist Stoelting Architecture
Inspiration for a farmhouse u-shaped open concept kitchen remodel in Chicago with a farmhouse sink, shaker cabinets, dark wood cabinets, beige backsplash, ceramic backsplash and stainless steel appliances


Sponsored
Columbus, OH
Wannemacher Interiors
Customized Award-Winning Interior Design Solutions in Franklin Cnty OH

 Carl Mattison Design
View of the dining room from the entry. Gray on gray palette was used with reclaimed flooring to give a soft, casual look.
Inspiration for a transitional dining room remodel in Atlanta with gray walls
Inspiration for a transitional dining room remodel in Atlanta with gray walls


 A2T studio Milano
Dining room and living room linked with the kitchen by a beautiful bronzed glass sliding door.
Inspiration for a large contemporary open concept light wood floor living room remodel in Milan with beige walls
Inspiration for a large contemporary open concept light wood floor living room remodel in Milan with beige walls

Example of a large trendy master medium tone wood floor and beige floor bedroom design in Phoenix with beige walls

Sponsored
Columbus, OH
Wannemacher Interiors
Customized Award-Winning Interior Design Solutions in Franklin Cnty OH

 Ashcroft Imports Furniture Co.
Inspiration for a mid-sized eclectic formal and enclosed light wood floor living room remodel in Houston with white walls, no fireplace and no tv

 User
Lori Hamilton
Inspiration for a coastal light wood floor dining room remodel in Miami with beige walls
Inspiration for a coastal light wood floor dining room remodel in Miami with beige walls

 Design on Stock USA
"Bloq is a minimalist model with 'maximum' details. It was a challenge with a simple concept of a basic form yet again to achieve a surprising beauty. Unique bench Bloq is real to me 'one of a kind. Tightly to the outer sphere and very comfortable on the inside. "
Roderick Vos, October 2005
158