
Search results for "Chaise" in Home Design Ideas

 Giana Allen Design LLC
www.gianaallendesign.com
Mountain style bedroom photo in Atlanta with white walls and no fireplace
Mountain style bedroom photo in Atlanta with white walls and no fireplace

 Cyndi Parker Interiors
From movie watching to video games, this room is a multi-functional space where patterns aren't afraid to coexist.
Inspiration for a small transitional enclosed carpeted family room remodel in Portland with gray walls and no fireplace
Inspiration for a small transitional enclosed carpeted family room remodel in Portland with gray walls and no fireplace


Find the right local pro for your project

 Pool Environments, Inc.
Randy Angell, Designer Pool Renovation
Pool - contemporary pool idea in Dallas
Pool - contemporary pool idea in Dallas

Inspiration for a transitional dark wood floor enclosed dining room remodel in Philadelphia with gray walls and no fireplace

 B Interior
Example of a mid-sized danish formal and enclosed light wood floor living room design in New York with white walls, a two-sided fireplace and a stone fireplace

 Murray Duncan Architects Inc.
Karan Thompson Photography
Tuscan concrete patio photo in Sacramento with no cover
Tuscan concrete patio photo in Sacramento with no cover

Sponsored
Columbus, OH

Wannemacher Interiors
Customized Award-Winning Interior Design Solutions in Franklin Cnty OH

 O’Hara Interiors
Martha O'Hara Interiors, Interior Design & Photo Styling | Kyle Hunt & Partners, Builder | Troy Thies, Photography
Please Note: All “related,” “similar,” and “sponsored” products tagged or listed by Houzz are not actual products pictured. They have not been approved by Martha O’Hara Interiors nor any of the professionals credited. For information about our work, please contact design@oharainteriors.com.

Inspiration for a large contemporary backyard stamped concrete and rectangular infinity pool remodel in Phoenix

 Michelle Wenitsky Interior Design
Jeffrey Totaro Photography
Inspiration for a transitional open concept medium tone wood floor family room remodel in Philadelphia with gray walls, a wood fireplace surround, a wall-mounted tv and a standard fireplace
Inspiration for a transitional open concept medium tone wood floor family room remodel in Philadelphia with gray walls, a wood fireplace surround, a wall-mounted tv and a standard fireplace

 Mandeville Canyon Designs
Nat Rea
Living room - small contemporary open concept medium tone wood floor and brown floor living room idea with brown walls, no fireplace and no tv
Living room - small contemporary open concept medium tone wood floor and brown floor living room idea with brown walls, no fireplace and no tv
 Michelle Wenitsky Interior Design
Jeffrey Totaro Photography
Huge transitional master carpeted bedroom photo in Philadelphia with blue walls and no fireplace
Huge transitional master carpeted bedroom photo in Philadelphia with blue walls and no fireplace

 Allan Rug Company
Shaw Floors / Radiant Luster / 00615 Tibet
Living room - mid-sized traditional formal and open concept medium tone wood floor living room idea in Toronto with yellow walls and no tv
Living room - mid-sized traditional formal and open concept medium tone wood floor living room idea in Toronto with yellow walls and no tv

Sponsored
Columbus, OH
Wannemacher Interiors
Customized Award-Winning Interior Design Solutions in Franklin Cnty OH

 Trendsetters Custom, LLC.
Example of a mid-sized trendy look-out vinyl floor basement design in Chicago with gray walls

 Lisa Holt Design
Before and After Remodel Home Theater
Home theater - large contemporary enclosed carpeted and gray floor home theater idea in Orange County with blue walls
Home theater - large contemporary enclosed carpeted and gray floor home theater idea in Orange County with blue walls

 Marvin
Architect: Portuondo Perotti Architects
Photography: Carlos Domenech
“This is well detailed and consistent inside and out. It is a classic Mediterranean Revival in the Floridian tradition of Mizner.”
This single-family residential home in Gables Estates, Coral Gables, Florida, successfully pays respect to the architecture of the Mediterranean and Renaissance Italian styles. From the use of courtyards to the high level of detailing, this project emphasizes the most picturesque and expressive qualities of these styles. The residence reflects the visions of two of Coral Gables’ first architects, who designed beautiful and timeless architecture in this garden city to become a lasting piece in the landscape. This project not only captures the breathtaking views of Biscayne Bay, but with timeless style and lush landscaping, it creates a centerpiece for the view from the bay to Coral Gables.
The home is designed as a long gallery, with spaces connected by courtyards and public realms. Another large inspiration for this project was the idea of the garden and landscape. With Coral Gables as a garden city, landscape became an integral part of the conception and design.
The durability of Marvin products, their ability to stand up to the South Florida climate, as well as the Marvin attention to detail and proportion, made them the perfect choice to employ in a project of such high standards. The range of products allowed the freedom of design to explore all possibilities and turn visions into reality. The result was a lasting piece of architecture that would reflect a level of detail in every part of its structure.
MARVIN PRODUCTS USED:
Marvin Round Top Window
Marvin Ultimate Arch Top French Door
Marvin Ultimate Swinging French Door
Marvin Ultimate Venting Picture Window
Marvin Casemaster

 SLC Interiors
Inspiration for a coastal sunroom remodel in Boston with no fireplace and a standard ceiling

Sponsored
Columbus, OH
Wannemacher Interiors
Customized Award-Winning Interior Design Solutions in Franklin Cnty OH

 Dickinson Cabinetry
Inspiration for a mid-sized transitional u-shaped medium tone wood floor and brown floor open concept kitchen remodel in San Francisco with an undermount sink, shaker cabinets, white cabinets, stainless steel appliances, an island, gray countertops, concrete countertops, white backsplash and marble backsplash
 Twelve Chairs Interiors
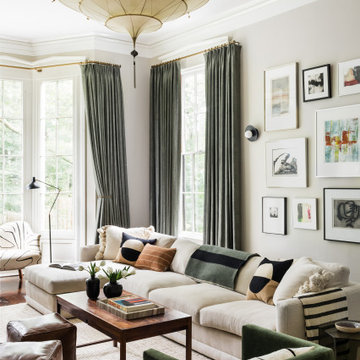
Example of a large transitional dark wood floor and brown floor family room design in Boston with white walls, a standard fireplace, a stone fireplace and a concealed tv

 Jennifer Connell Design
The vanity in the master bedroom spares the small bath of toiletries and the platform bed and floor lamps take up less space.
Inspiration for a small contemporary master dark wood floor and brown floor bedroom remodel in New York with white walls and no fireplace
Inspiration for a small contemporary master dark wood floor and brown floor bedroom remodel in New York with white walls and no fireplace
156