
Search results for "Chaise" in Home Design Ideas

 Seattle Staged to Sell and Design LLC
John Wilbanks
Example of a trendy backyard deck design in Seattle with a fire pit, decking and no cover
Example of a trendy backyard deck design in Seattle with a fire pit, decking and no cover

 Lorissa Kimm Architect
Matthew Millman
Inspiration for a mid-century modern built-in desk carpeted study room remodel in San Francisco with white walls and no fireplace
Inspiration for a mid-century modern built-in desk carpeted study room remodel in San Francisco with white walls and no fireplace

 Valerie Grant Interiors
Peter Rymwid
Large elegant master carpeted bedroom photo in New York with blue walls and no fireplace
Large elegant master carpeted bedroom photo in New York with blue walls and no fireplace
Find the right local pro for your project

 New England Coastal Builders, LLC
Sandro Decarvalho Photography
Inspiration for a coastal built-in desk light wood floor study room remodel in New York with white walls and no fireplace
Inspiration for a coastal built-in desk light wood floor study room remodel in New York with white walls and no fireplace

 Michael Lee Architects
Inspiration for a large contemporary backyard rectangular and concrete infinity hot tub remodel in Los Angeles

 Seabold Architectural Studio
Designed by Seabold Studio
Architect: Jeff Seabold
Living room - industrial open concept concrete floor and gray floor living room idea in Jackson with white walls
Living room - industrial open concept concrete floor and gray floor living room idea in Jackson with white walls



Sponsored
Columbus, OH

Wannemacher Interiors
Customized Award-Winning Interior Design Solutions in Franklin Cnty OH

 RST Brands
Designed for indoor and outdoor use, The Portofino Cloud Lounger Collection is more than just a bean bag. Structures retain their shape and form, and are designed to look and perform like designer furniture while offering the timeless style and comfort of a bean bag. Pieces are wrapped in Sunbrella® fabrics and waterproof inner liners so that they can endure the harshest of environments, while maintaining a luxe texture for indoor use.
Features:
Includes two bean bag chaise lounges.
Soft-sided structured design is built to retain comfortable and functional shapes.
Convenience handle allows you to easily move your Cloud Lounge from place to place.
Wrapped in Sunbrella® fabric, which is fade- and weather-resistant for durability.
Water flows through a breathable draining system to dry quickly in outdoor environments.
Designer two-tone color scheme.
Easy to clean with mild soap and water.
 Big Sky Shop + Studio
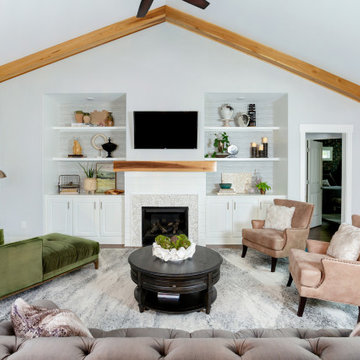
Living room - large transitional open concept exposed beam, medium tone wood floor and brown floor living room idea with gray walls, a standard fireplace, a tile fireplace and a wall-mounted tv

 PORCELANOSA Group
Arizona Arena
Find a Porcelanosa Showroom near you today: http://www.porcelanosa-usa.com/home/locations.aspx

 Kimberley Harrison Interiors
This tiny home packs a punch with timeless sophistication and updated whimsical touches. This homeowner wanted some wow in the powder room so we used Elitis vinyl hair on hide wallpaper to provide the impact she desired
Photo by Scott Hargis.


 Habitations Residential Design Group
Example of a mid-sized cottage formal and open concept medium tone wood floor and brown floor living room design in Salt Lake City with white walls

Sponsored
Columbus, OH
Wannemacher Interiors
Customized Award-Winning Interior Design Solutions in Franklin Cnty OH

 AquaTerra Outdoors
Daniel Driensky
Huge trendy backyard custom-shaped and stone lap hot tub photo in Dallas
Huge trendy backyard custom-shaped and stone lap hot tub photo in Dallas


 Simply Unique Finds & Design
A large bonus room transformed into an all-inclusive bright and colorful playroom with a stage for acting and karoake, a craft table with bins for storage and a wire for displaying creations, hanging chairs for reading, a cube wall for storage of toys, along with a window seat and chalk wall.
Saunders Real Estate Photography

 Blueline, Inc Landscape Contractors
Large trendy backyard rectangular lap pool fountain photo in Denver

Sponsored
Columbus, OH
Wannemacher Interiors
Customized Award-Winning Interior Design Solutions in Franklin Cnty OH

 Noel Cross+Architects
Interior Designer Jacques Saint Dizier
Landscape Architect Dustin Moore of Strata
while with Suzman Cole Design Associates
Frank Paul Perez, Red Lily Studios

Living room - mid-sized transitional formal and open concept dark wood floor and brown floor living room idea in New York with beige walls, no fireplace and no tv

 threshold interiors
Location: Spring Lake, NJ, US
Our design goal for this renovation and addition was to present a modern interpretation of Colonial Plantation Style. This home features dark wood floors, wood paneling and a light soothing color scheme. The Dining Room features classic silk De Gournay Wallpaper which further fuses the indoor and outdoor seamlessness of the home. The amazing tile installations permeate the decor with color, texture and pattern. The shaker-style kitchen is refreshed by using black cabinetry, a custom stainless hood and La Cornue Range. We enjoyed adding vintage finds throughout - a farm table for the Kitchen, Bergere chairs in the Entry, and a Victorian Flower mirror in the Powder Room. threshold interiors ensures that your beach retreat is elegant, transitional and most importantly comfortable and relaxing!
Photographed by: Michael Partenio
161