
Search results for "Chaise" in Home Design Ideas

 Platinum Poolcare
Request Free Quote
This Swimming Pool and Hot Tub in Burr Ridge IL measures 20'0" x 40'0", and the spa which is inside the pool measures 7'0" x 8'0". Both bodies of water are covered by an automatic pool safety cover. The sunshelf measures 5'0" x 11'0" and has connected steps for entry and exit. The coping is Valders Wisconsin limestone as well as the decking. The pool interior is French Gray. Photos by Larry Huene
 Upstyle Staging

Example of an urban formal and open concept light wood floor living room design in Baltimore with a wall-mounted tv

Find the right local pro for your project
 Sea Island Builders LLC

Photograph showing the beautiful lightly colored travertine paver tiles on the rear porch of this Awendaw beach home retreat. The clear coat wood stained cypress ceiling is gorgeous.
 Dan Arnold Photo

Inspiration for a transitional master medium tone wood floor bedroom remodel in Los Angeles with gray walls and a standard fireplace
 Winfrey Design Build
Brad Carr, B-Rad Studios

Inspiration for a contemporary dark wood floor living room remodel in Houston with white walls and a wall-mounted tv
Inspiration for a contemporary dark wood floor living room remodel in Houston with white walls and a wall-mounted tv

Inspiration for a huge mediterranean formal and open concept dark wood floor and brown floor living room remodel in Orange County with white walls, a standard fireplace, a stone fireplace and no tv

Sponsored
Columbus, OH

Wannemacher Interiors
Customized Award-Winning Interior Design Solutions in Franklin Cnty OH

 Chris Laughter Photo
©Chris Laughter Photo
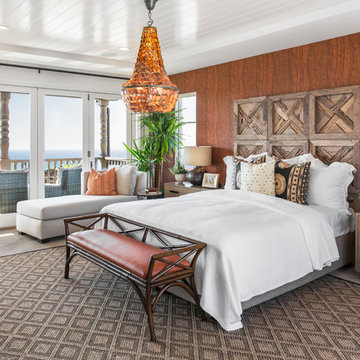
Bedroom - tropical master light wood floor and gray floor bedroom idea in San Diego with brown walls
Bedroom - tropical master light wood floor and gray floor bedroom idea in San Diego with brown walls

 Robert Reed Associates, Inc.
Patio kitchen - large traditional backyard concrete patio kitchen idea in Portland Maine with a gazebo

 Austin Pool Designs
Our client wanted to be “wowed” and drawn from the home into the outdoor living space. As artists, they wanted a unique design that would transition from a more intimately situated pool close to the home out into their expansive property highlighting their view. From the sand colored aggregate on the beach entry to the hand-made glass tile on the pool, spa and catch basin, every detail was taken into consideration to complement the existing home and landscape.
This pool won a SILVER International and a BRONZE Region Design award
The materials used on this project include a Versailles pattern Travertine decking, Lunada Bay glass tile, Travertine coping, MicroFusion exposed aggregate interior finish, Sand in beach entry, Tahoe in pool, spa and catch basin/grotto, Zodiac Jandy pool equipment.
Charles Quinn Photography

 Mission Valley Spas
Inspiration for a mid-sized timeless backyard rectangular hot tub remodel in Orange County with decking

 Raft to Rafters Pool and Spa
In ground vinyl liner swimming pool, custom L-shape design, full width steps, and custom sun deck.
Inspiration for a large modern backyard l-shaped and stamped concrete pool remodel in Indianapolis
Inspiration for a large modern backyard l-shaped and stamped concrete pool remodel in Indianapolis

Sponsored
Columbus, OH
Wannemacher Interiors
Customized Award-Winning Interior Design Solutions in Franklin Cnty OH
 SAGA Realty & Construction

Inspiration for a mid-sized coastal backyard concrete paver patio remodel with a gazebo

 Pennsylvania Landscape & Nursery Association
PA Landscape Group INC
Project Entry: Mountainside Living
2014 PLNA Awards for Landscape Excellence Winner
Category: Hardscaping-Residential $120,000&over
Award Level: Silver
Photo Description:
This residence sits on a mountain side, sloping wooded property. Water was an issue flowing down the mountain, so many rocked swales divert the flow. The area which we are presenting is the rear of the house that will be used to entertain family and friends, a place to unwind in the evenings and weekends.
We designed the outdoor areas to meet the needs and desires of the owners. When one walks through the breezeway not only to see an expansive valley view, but a relaxing fireplace and living area below where relaxing begins. Walk down the stairway of natural cut stone, you wonder through a landscaped garden onto the living area patio. Looking to your left is the pool with ample hardscape pool deck; large enough for a party or just the intimacy of two. Separating, yet joining the two areas is the grilling island, bar and outdoor wood burning oven. On the other side of the living area we go down a few steps to the raised planters and conservatory/greenhouse where plant are enjoyed from seedling to flower, or one can read a good book. Each area has it’s own personality for conversation or contemplation. The area is surrounded with plantings to provide color or to silhouette on the gray winter sky.
 Richard Drummond Davis Architects

Tuscan formal dark wood floor living room photo in Dallas with beige walls, a standard fireplace and no tv
 Studio 12 Architecture

Inspiration for a large contemporary master concrete floor and white floor bedroom remodel in San Francisco with white walls and no fireplace

Sponsored
Columbus, OH
Wannemacher Interiors
Customized Award-Winning Interior Design Solutions in Franklin Cnty OH

 Dynia Architects
This mixed-income housing development on six acres in town is adjacent to national forest. Conservation concerns restricted building south of the creek and budgets led to efficient layouts.
All of the units have decks and primary spaces facing south for sun and mountain views; an orientation reflected in the building forms. The seven detached market-rate duplexes along the creek subsidized the deed restricted two- and three-story attached duplexes along the street and west boundary which can be entered through covered access from street and courtyard. This arrangement of the units forms a courtyard and thus unifies them into a single community.
The use of corrugated, galvanized metal and fiber cement board – requiring limited maintenance – references ranch and agricultural buildings. These vernacular references, combined with the arrangement of units, integrate the housing development into the fabric of the region.
A.I.A. Wyoming Chapter Design Award of Citation 2008
Project Year: 2009

 Angelica Henry Design
This custom lighted panel brings together the client’s love of eye-catching light fixtures, captivating artwork, and modern sophistication with a bit of edge to create a dramatic focal point for the Master Bedroom. This designer created the pattern for this laser cut wood panel, slightly evocative of an Asian floral motif, which was inspired by the client’s cultural heritage.
A pop-out wall and niche were purposefully created and positioned directly above the crisp headboard. Mock-ups ensured the depth of the niche would accommodate the panel support, as well as space to allow the LED light source to bounce off the strips of aluminum at the side walls. A small border frames the decorative panel, which allows the support and strips of LED tape lighting to be subtly concealed while still casting a strong glow into the center of the panel.
The result is a stunning feature of light and art.
 Lux Decor
Designed by Lux Decor,
Photographed by Angela Auclair Photography


Large transitional master dark wood floor and brown floor bedroom photo in Montreal with gray walls and a standard fireplace
Large transitional master dark wood floor and brown floor bedroom photo in Montreal with gray walls and a standard fireplace
36