
Search results for "Chalet" in Home Design Ideas

 Strey Architects
Afriski Panaorama with St Johann Highlighted
Strey Architects: Friedrich Strey
Inspiration for a small contemporary gray one-story mixed siding exterior home remodel
Inspiration for a small contemporary gray one-story mixed siding exterior home remodel


 Laura U Design Collective
Julie Soefer
Kids' bedroom - bedroom transitional medium tone wood floor kids' bedroom idea in Houston with gray walls
Kids' bedroom - bedroom transitional medium tone wood floor kids' bedroom idea in Houston with gray walls
Find the right local pro for your project


 Wakely and Company Limited
Interesting little outdoor creature! Photo by Split Second Photography
Inspiration for a rustic patio remodel in Toronto
Inspiration for a rustic patio remodel in Toronto


 Linebox Studio
Mountainside A-Frame cottage
Mid-sized scandinavian three-story wood house exterior idea in Montreal with a shingle roof
Mid-sized scandinavian three-story wood house exterior idea in Montreal with a shingle roof
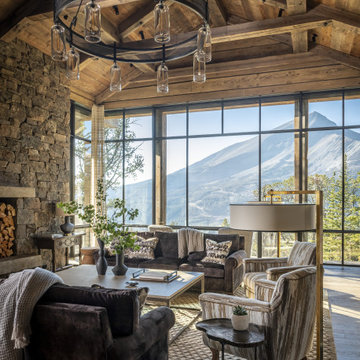
 Eberlein Design Consultants Ltd.
Living Room in Big Sky Chalet, Montana – Traditional Interior Design by Eberlein Design Consultants
Mountain style living room photo in Philadelphia
Mountain style living room photo in Philadelphia
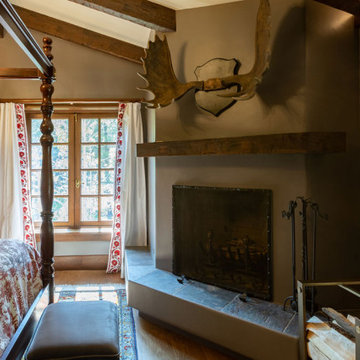

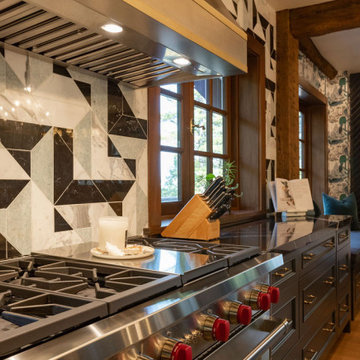
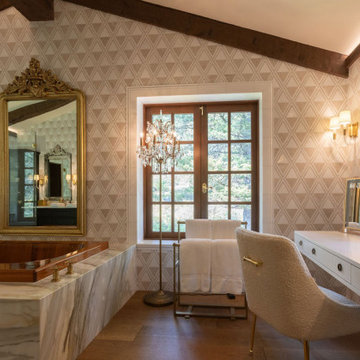
 Eberlein Design Consultants Ltd.
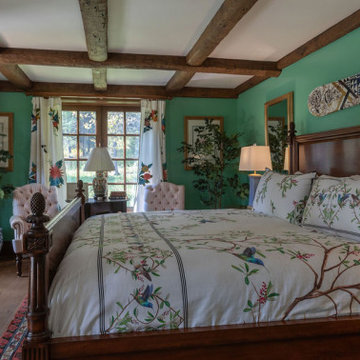
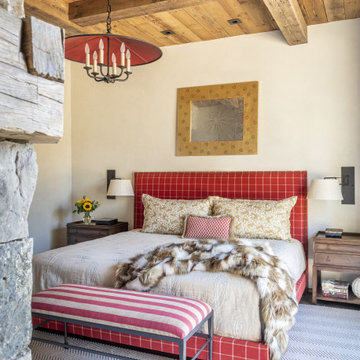
Bedroom in Big Sky Chalet, Montana – Traditional Interior Design by Eberlein Design Consultants
Inspiration for a rustic bedroom remodel in Philadelphia
Inspiration for a rustic bedroom remodel in Philadelphia

 Weninger Construction & Design Ltd
A chalet in a beautiful mountain setting. Right off the ski hill, this chalet features a single level on the slopeside and an impressive three level face on the road side. Wood siding and stone veneers add to this home which showcases log timbers.


 Kat Alves Photography
Kat Alves Photography
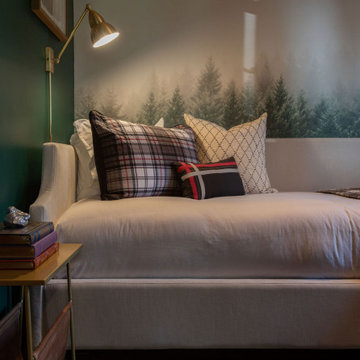
Inspiration for a contemporary dark wood floor bedroom remodel in Sacramento
Inspiration for a contemporary dark wood floor bedroom remodel in Sacramento


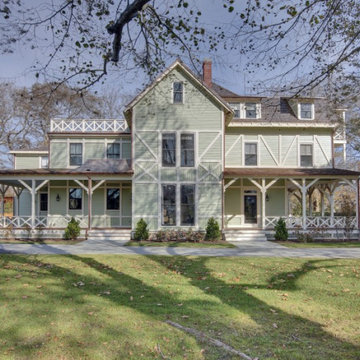
 Newport Collaborative Architects
Richard Morris Hunt, the Dean of American Architecture, designed Le Chalet on Bellevue Avenue in Newport in 1870. Hunt chose the Stick Style for the 9,700 square-foot summer cottage after garnering significant attention for his Stick Style design of the Griswold House, now the NewportArt Museum. Hunt’s original plans for Le Chalet called for an ornate Stick Style edifice, extensive porches, cast iron roof cresting, and a large two-story carriage house. However, these plans, especially the interiors, were believed to be scaled back at the time of construction. Le Chalet had a succession of owners, each of whom made minor alterations to the home. When the clients purchased the property the house had lost significant detail on its east elevation, was in a neglected state and warranted a full renovation.
62