
Search results for "Chalet" in Home Design Ideas

 MossCreek
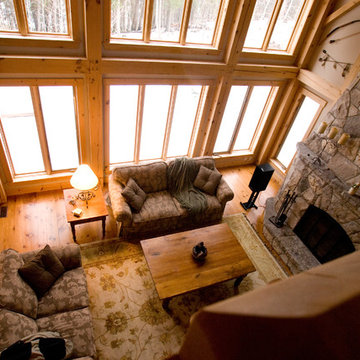
High in the Blue Ridge Mountains of North Carolina, this majestic lodge was custom designed by MossCreek to provide rustic elegant living for the extended family of our clients. Featuring four spacious master suites, a massive great room with floor-to-ceiling windows, expansive porches, and a large family room with built-in bar, the home incorporates numerous spaces for sharing good times.
Unique to this design is a large wrap-around porch on the main level, and four large distinct and private balconies on the upper level. This provides outdoor living for each of the four master suites.
We hope you enjoy viewing the photos of this beautiful home custom designed by MossCreek.
Photo by Todd Bush


Find the right local pro for your project

 Strey Architects
Actual built phase 1 completed
Strey Architects: Friedrich Strey
Small trendy gray one-story mixed siding exterior home photo
Small trendy gray one-story mixed siding exterior home photo

 McCormack Architects
Fireplace
Inspiration for a mid-sized modern open concept dark wood floor family room remodel in Toronto with a two-sided fireplace, a stone fireplace and brown walls
Inspiration for a mid-sized modern open concept dark wood floor family room remodel in Toronto with a two-sided fireplace, a stone fireplace and brown walls



 Marshall Custom Homes & Renovations
paul grissom
Inspiration for a timeless home design remodel in Toronto
Inspiration for a timeless home design remodel in Toronto


 Kirsten Robertson 425
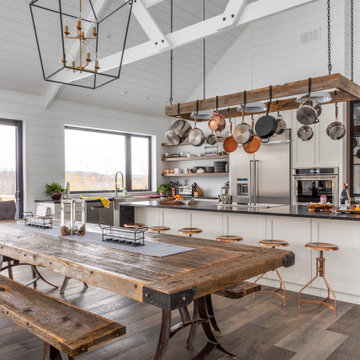
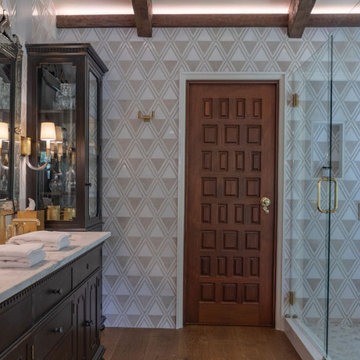
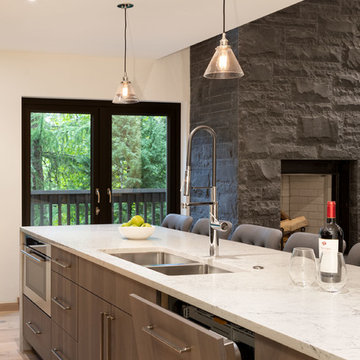
A dramatic chalet made of steel and glass. Designed by Sandler-Kilburn Architects, it is awe inspiring in its exquisitely modern reincarnation. Custom walnut cabinets frame the kitchen, a Tulikivi soapstone fireplace separates the space, a stainless steel Japanese soaking tub anchors the master suite. For the car aficionado or artist, the steel and glass garage is a delight and has a separate meter for gas and water. Set on just over an acre of natural wooded beauty adjacent to Mirrormont.
Fred Uekert-FJU Photo

 User
User http://mollywinnphotography.com
Example of a mid-sized cottage chic open concept medium tone wood floor living room design in Austin with white walls and no tv
Example of a mid-sized cottage chic open concept medium tone wood floor living room design in Austin with white walls and no tv

 Eberlein Design Consultants Ltd.
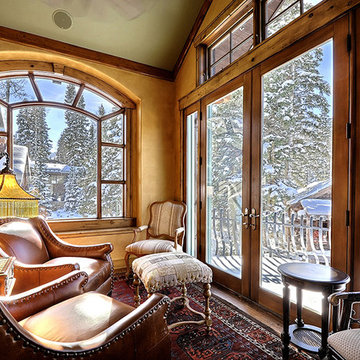
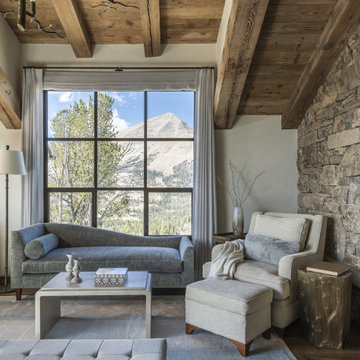
Bedroom in Big Sky Chalet, Montana – Traditional Interior Design by Eberlein Design Consultants
Bedroom - rustic bedroom idea in Philadelphia
Bedroom - rustic bedroom idea in Philadelphia
 Kirsten Robertson 425
 http://www.A dramatic chalet made of steel and glass. Designed by Sandler-Kilburn Architects, it is awe inspiring in its exquisitely modern reincarnation. Custom walnut cabinets frame the kitchen, a Tulikivi soapstone fireplace separates the space, a stainless steel Japanese soaking tub anchors the master suite. For the car aficionado or artist, the steel and glass garage is a delight and has a separate meter for gas and water. Set on just over an acre of natural wooded beauty adjacent to Mirrormont.
Fred Uekert-FJU Photo
 Cobalt Design
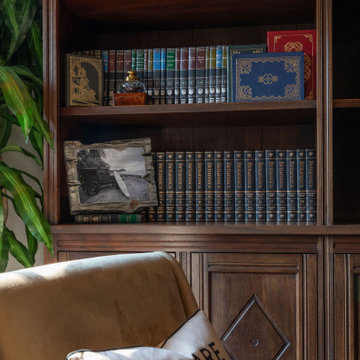
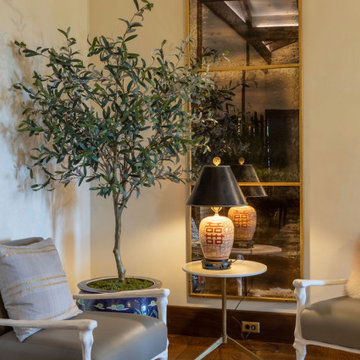
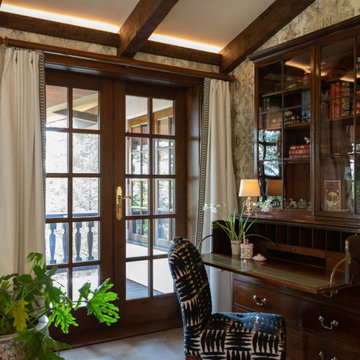
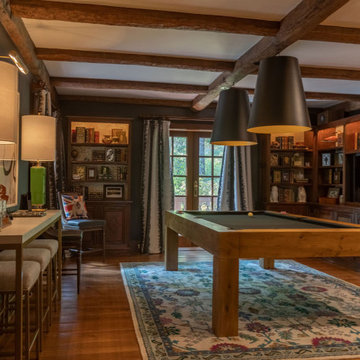
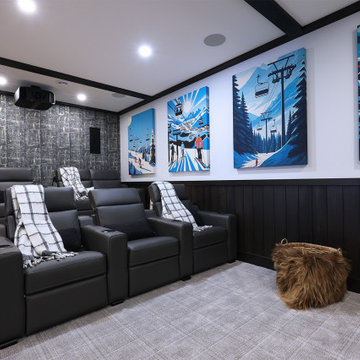
A rustic elegant chalet with carefully curated finishes, furnishings, and decor.
Mountain style home theater photo in Vancouver
Mountain style home theater photo in Vancouver
64