
Search results for "Chalet" in Home Design Ideas

 Rocky Mountain Homes/Rocky Mountain Log Homes
Kitchen timbers
Inspiration for a large rustic light wood floor open concept kitchen remodel with glass-front cabinets, light wood cabinets, granite countertops, paneled appliances and an island
Inspiration for a large rustic light wood floor open concept kitchen remodel with glass-front cabinets, light wood cabinets, granite countertops, paneled appliances and an island
Find the right local pro for your project
 Casework Inter Design
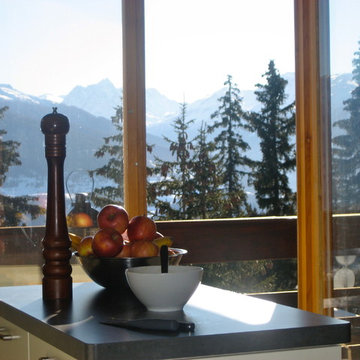
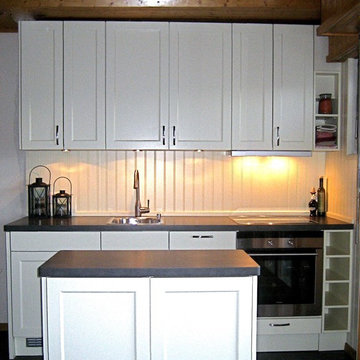
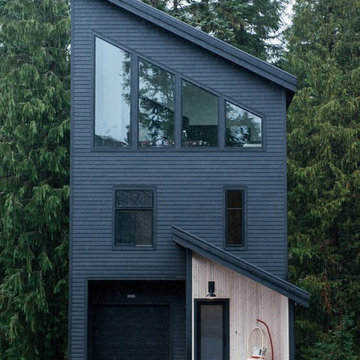
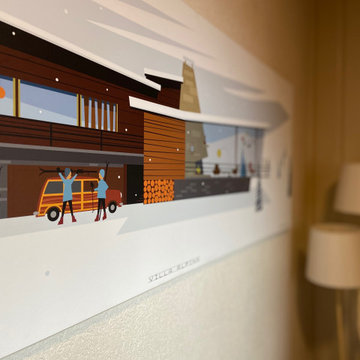
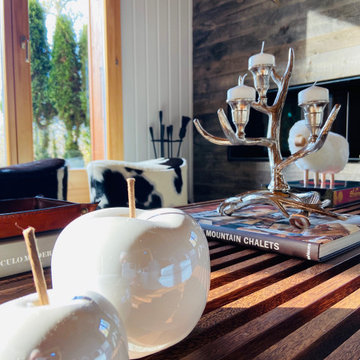
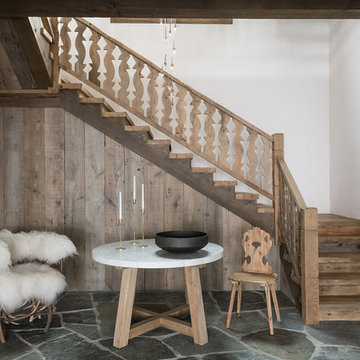
Alpine, funk, gezellig - these words drove the design direction of this modern ski chalet.
To emphasize the high ceilings and huge windows, a simple color palette of a custom black, white and whitewashed wood were incorporated, along with calculated hits of color and pattern. A reverse floor plan, with the kitchen and living room on the third floor, highlight the importance of the two spaces where the family spends most of their time together. Here, windows surround the space on all four sides providing ample natural light. A large, stoic fireplace is balanced with a not so basic Ikea sectional covered in a playful, funky, custom designed fabric based off of a 16th century Dutch painting.
Function and durability reign supreme in the entrance and bedrooms, where rubber flooring was used for use with wet snow gear and bunks were installed for ultimate sleepover and mountain vibes. Through layered textures, a high contrast palette and unconventional design elements, this ski chalet is anything but ordinary.
Interior Design: Casework
General Contractor: Ethan Beck Homes
Architect: Keystone Architecture
Photography: Mikola Accuardi
Press: Dwell, Sunset, Schoolhouse Best 9, Schoolhouse, Contemportist, Uncrate
On the Blog: Custom Floral Fabric, Big Dreams of a Small Chalet

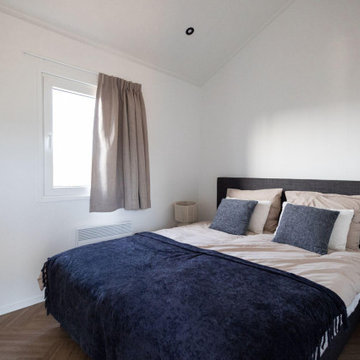
 cobykane
Bent u op zoek naar de ultieme combinatie van luxe en ontspanning aan de Zeeuwse kust? Dan is investeren in een luxe chalet in Yerseke een uitstekende keuze! Bezoek voor meer informatie: https://www.oysterduinenverkoop.nl/luxe-chalet-kopen
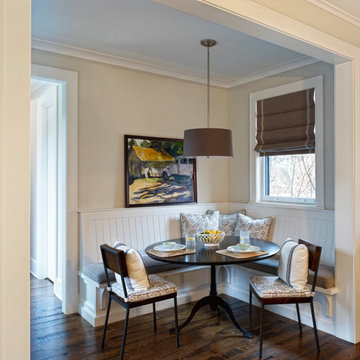

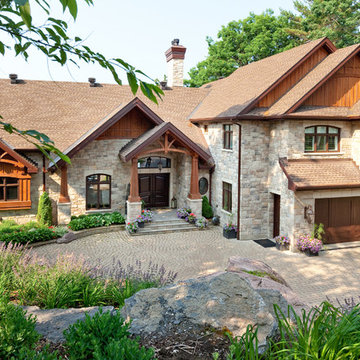
 Techo-Bloc
Chantilly is only distinguishable from natural stone through the professional eye. This prestigious and imposing masonry stone presents a gentle rock face in a combination of heights and sizes to provide design and pattern versatility, while maintaining the overall natural appearance of the stone.
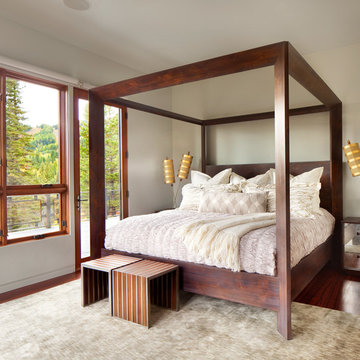
 Stillwater Architecture L.L.C.
Modern ski chalet with walls of windows to enjoy the mountainous view provided of this ski-in ski-out property. Formal and casual living room areas allow for flexible entertaining.
Construction - Bear Mountain Builders
Interiors - Hunter & Company
Photos - Gibeon Photography
Whitefish, Montana - Ski in - Ski Out
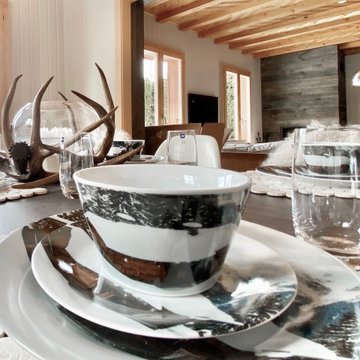
 Andrée Clark | ArcResidential
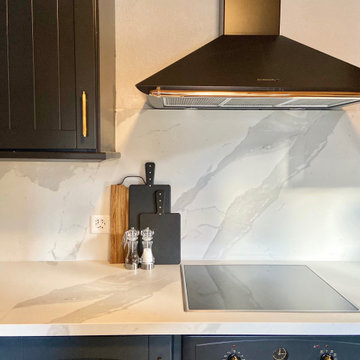
Inspiration for a modern kitchen remodel with black cabinets and quartzite countertops
 NATUR intérieurs
IsaB Photographie
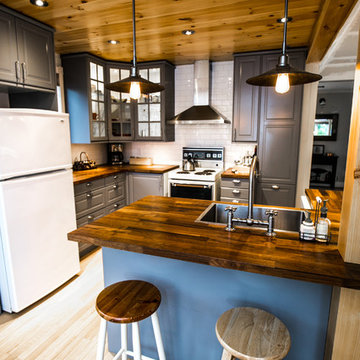
Small mountain style l-shaped light wood floor open concept kitchen photo in Montreal with a single-bowl sink, shaker cabinets, gray cabinets, wood countertops, white backsplash, porcelain backsplash, white appliances and an island
Small mountain style l-shaped light wood floor open concept kitchen photo in Montreal with a single-bowl sink, shaker cabinets, gray cabinets, wood countertops, white backsplash, porcelain backsplash, white appliances and an island
7