
Search results for "Chalk paint" in Home Design Ideas


 Sure-Fix Remodeling
Wet bar in a basement remodel, with a chalkboard and recessed lighting
Inspiration for a large modern underground medium tone wood floor basement remodel in Philadelphia with blue walls and no fireplace
Inspiration for a large modern underground medium tone wood floor basement remodel in Philadelphia with blue walls and no fireplace
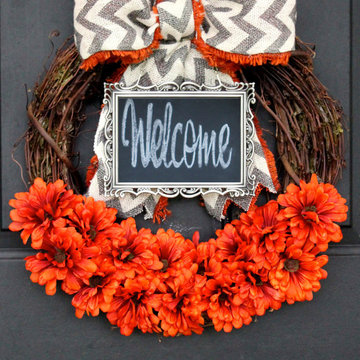
 Chalk it Up Decor
Write your own greeting on this Fall Chalkboard framed wreath with burnt orange sunflowers. Tied up with a chevron and orange burlap bow
Inspiration for an eclectic home design remodel in Miami
Inspiration for an eclectic home design remodel in Miami
Find the right local pro for your project

 Matthew Vincent
Custom beach house kitchen island built by Northeast Furniture Studio. The top is made from 2" thick wormy maple, the base was painted with a dual tone chalk paint, lightly distressed.

 K Two Designs, Inc.
Authentic French Country Estate in one of Houston's most exclusive neighborhoods - Hunters Creek Village.
Example of a mid-sized classic marble floor and white floor dining room design in Houston with white walls
Example of a mid-sized classic marble floor and white floor dining room design in Houston with white walls

 Amy Spencer Interiors
Shelby Spencer
Inspiration for a mid-sized transitional enclosed family room remodel
Inspiration for a mid-sized transitional enclosed family room remodel
 Amy Spencer Interiors
Shelby Spencer
Inspiration for a mid-sized transitional enclosed family room remodel
Inspiration for a mid-sized transitional enclosed family room remodel

Sponsored
Columbus, OH

Wannemacher Interiors
Customized Award-Winning Interior Design Solutions in Franklin Cnty OH

 Dream Design by Susan, LLC
Susan Schiller
Eat-in kitchen - small industrial u-shaped vinyl floor eat-in kitchen idea in Milwaukee with an undermount sink, shaker cabinets, black cabinets, granite countertops, white backsplash, subway tile backsplash, stainless steel appliances and a peninsula
Eat-in kitchen - small industrial u-shaped vinyl floor eat-in kitchen idea in Milwaukee with an undermount sink, shaker cabinets, black cabinets, granite countertops, white backsplash, subway tile backsplash, stainless steel appliances and a peninsula
 Dream Design by Susan, LLC
Susan Schiller
Eat-in kitchen - small industrial u-shaped vinyl floor eat-in kitchen idea in Milwaukee with an undermount sink, shaker cabinets, black cabinets, granite countertops, white backsplash, subway tile backsplash, stainless steel appliances and a peninsula
Eat-in kitchen - small industrial u-shaped vinyl floor eat-in kitchen idea in Milwaukee with an undermount sink, shaker cabinets, black cabinets, granite countertops, white backsplash, subway tile backsplash, stainless steel appliances and a peninsula

 RL Design Studio
Teness Herman Photography
Inspiration for a huge industrial freestanding desk concrete floor home studio remodel in Portland with white walls and no fireplace
Inspiration for a huge industrial freestanding desk concrete floor home studio remodel in Portland with white walls and no fireplace

 Tim Hollerbach Designs, LLC
Inspiration for a large timeless dark wood floor and brown floor mudroom remodel in St Louis with beige walls
 K Two Designs, Inc.
Authentic French Country Estate in one of Houston's most exclusive neighborhoods - Hunters Creek Village.
Inspiration for a mid-sized timeless marble floor and white floor dining room remodel in Houston with white walls
Inspiration for a mid-sized timeless marble floor and white floor dining room remodel in Houston with white walls
 Dream Design by Susan, LLC
Susan Schiller
Inspiration for a small industrial u-shaped vinyl floor eat-in kitchen remodel in Milwaukee with an undermount sink, shaker cabinets, black cabinets, granite countertops, white backsplash, subway tile backsplash, stainless steel appliances and a peninsula
Inspiration for a small industrial u-shaped vinyl floor eat-in kitchen remodel in Milwaukee with an undermount sink, shaker cabinets, black cabinets, granite countertops, white backsplash, subway tile backsplash, stainless steel appliances and a peninsula

Sponsored
Columbus, OH

Hope Restoration & General Contracting
Columbus Design-Build, Kitchen & Bath Remodeling, Historic Renovations
 Amy Spencer Interiors
Shelby Spencer
Inspiration for a mid-sized transitional enclosed family room remodel
Inspiration for a mid-sized transitional enclosed family room remodel
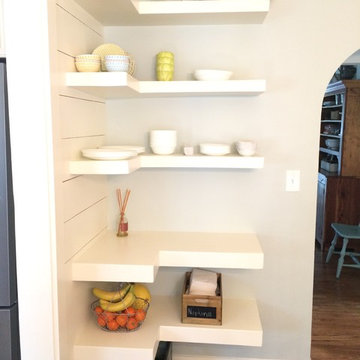
 SJ Builders
Dining room floating shelves. Custom built to fit the space. Top three shelves are used for dish storage, while the bottom two are deeper and used for serving space

 Bret Franks Construction, Inc.
The side table and dresser are from Park Hill Home in Conway, Ark. The curtains and rocker are from Pottery Barn. The bedding is from Restoration Hardware. The rocket light is from Target. We made the shelves and curtain rod from pipe and barn wood. The navy part of the wall was painted with regular paint and I used white chalk to make the constellations. There are real constellations and one for each brother that they designed. The crib is from Franklin & Ben. The artwork is from Hobby Lobby.

 Maddie Clarke Interiors
This farmhouse style bedroom with shiplap wallpaper and a large tufted headboard is the perfect place to unwind at the end of the day.
Example of a mid-sized country master laminate floor and gray floor bedroom design with yellow walls
Example of a mid-sized country master laminate floor and gray floor bedroom design with yellow walls



 Starlily Design Studio LLC
The BEFORE picture ~ Really enjoyed helping this young girl transform her bedroom into a sophisticated shabby chic style retreat. A big change from the black and hot pink colors, I used Benjamin Moore Ocean Air and Gossamer Blue to create a soft faux finish and then layered Antique White and Vintage Metallic Gold Damask designs over the accent wall. A perfect look for years to come as she becomes a teenager!

 Art Van Furniture
A modern farmhouse style table and chairs gives updates your dining room and puts you on trend. This room has a French country vibe with its chalk paint finish and contrasting cocoa bean tabletop and seat. The room gets a modern touch with a contemporary chandelier, while the abstract light blue and ivory rug brings subtle color and interest.
Like this look? Grab it by clicking here.

100