
Search results for "Chalk paint" in Home Design Ideas

 Rikki Snyder
Photo: Rikki Snyder © 2016 Houzz
Example of an eclectic living room design in New York with multicolored walls
Example of an eclectic living room design in New York with multicolored walls

 A Change is Coming
chalk painted purple night stand with silver accents.
Inspiration for an eclectic home design remodel in New Orleans
Inspiration for an eclectic home design remodel in New Orleans

 User
When a hallway becomes a room. Don't you just love this extra space for showcasing your farmhouse furniture pieces?
Photo Credit: N. Leonard
Basement - large farmhouse look-out porcelain tile and gray floor basement idea in New York with gray walls and no fireplace
Basement - large farmhouse look-out porcelain tile and gray floor basement idea in New York with gray walls and no fireplace
Find the right local pro for your project

 Quoizel
Inspired by elegance and simplicity the Portland collection is on trend with today's decor. The clear organza hardback shade with light gray trim encases the candelabras that emit a soft glow making any room visually appealing. The Brushed Nickel finish completes the look where fashion meets form. Also available in a Western Bronze finish and a complementing light amber organza hardback shade with bronze trim.

 Robertson Kitchens
This is the after picture of the red tone bricks painted, using Anne Sloan Chalk paint. Photography by Julie Zillman
Inspiration for a transitional living room remodel in Cleveland
Inspiration for a transitional living room remodel in Cleveland

 R.J. Gurley Construction
Trendy concrete floor and gray floor family room photo in Phoenix with gray walls and a wall-mounted tv

 Alison Kandler Interior Design
Mark Lohman for Taunton Books
Example of a farmhouse kitchen design in Los Angeles
Example of a farmhouse kitchen design in Los Angeles


 Falkner and Co.
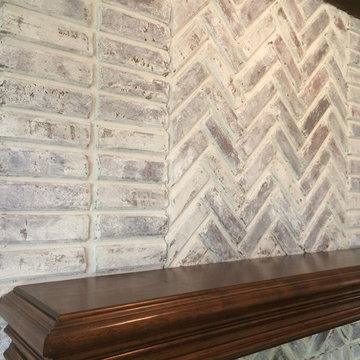
Close up of chalk paint recipe whitewash technique
Elegant home design photo in Little Rock
Elegant home design photo in Little Rock

 Annie Sloan Interiors
Agnieszka Krawczyk's kitchen with cabinets and table painted in Chalk Paint® by Annie Sloan. Image credit: Agnieszka Krawczyk
Mountain style galley terra-cotta tile eat-in kitchen photo with white cabinets, wood countertops and no island
Mountain style galley terra-cotta tile eat-in kitchen photo with white cabinets, wood countertops and no island

 Sparks Interiors
Example of a bedroom and mid-sized transitional girl carpeted kids' bedroom design in Seattle with multicolored walls

 Arcanum Architecture
Bernard Andre Photography
Example of a trendy underground light wood floor and beige floor basement design in San Francisco with a standard fireplace, a stone fireplace and white walls
Example of a trendy underground light wood floor and beige floor basement design in San Francisco with a standard fireplace, a stone fireplace and white walls

 Design Really Matters
Example of a bedroom and small classic girl medium tone wood floor kids' bedroom design in San Francisco with blue walls
 User
Inspiration for a study space contemporary girl light wood floor kids' study room remodel in Saint Petersburg with multicolored walls



 Cassy Young Decorating Den Interiors Athens GA
Scott Johnson
Small trendy master laminate floor bedroom photo in Atlanta with gray walls
Small trendy master laminate floor bedroom photo in Atlanta with gray walls


 Reverie Place LLC
The corner bookshelf has removable shelves that were painted with chalk paint and then brushed with a dark wax. This treatment made it blend with the Bombay chest accross the room.

 Holmes + Salter Interiors
Abby Caroline Photography
Large beach style girl carpeted playroom photo in Atlanta with blue walls
Large beach style girl carpeted playroom photo in Atlanta with blue walls

Sponsored
Columbus, OH
Free consultation for landscape design!

Peabody Landscape Group
Franklin County's Reliable Landscape Design & Contracting


 Vicki Simon Interior Design
Eat-in kitchen - large traditional galley light wood floor and brown floor eat-in kitchen idea in Portland with an undermount sink, shaker cabinets, dark wood cabinets, soapstone countertops, white backsplash, subway tile backsplash, stainless steel appliances, an island and black countertops

 Rochelle Silberman Design
Breakfast area, doors into new pantry.
Example of a mid-sized transitional l-shaped porcelain tile kitchen/dining room combo design in San Francisco with an undermount sink, shaker cabinets, white cabinets, quartz countertops, gray backsplash, subway tile backsplash, stainless steel appliances and an island
Example of a mid-sized transitional l-shaped porcelain tile kitchen/dining room combo design in San Francisco with an undermount sink, shaker cabinets, white cabinets, quartz countertops, gray backsplash, subway tile backsplash, stainless steel appliances and an island
29