
Search results for "Chalk paint" in Home Design Ideas

 Flavin Architects
This remodel of a mid century gem is located in the town of Lincoln, MA a hot bed of modernist homes inspired by Gropius’ own house built nearby in the 1940’s. By the time the house was built, modernism had evolved from the Gropius era, to incorporate the rural vibe of Lincoln with spectacular exposed wooden beams and deep overhangs.
The design rejects the traditional New England house with its enclosing wall and inward posture. The low pitched roofs, open floor plan, and large windows openings connect the house to nature to make the most of its rural setting.
Photo by: Nat Rea Photography

 FabDiggity Inc.
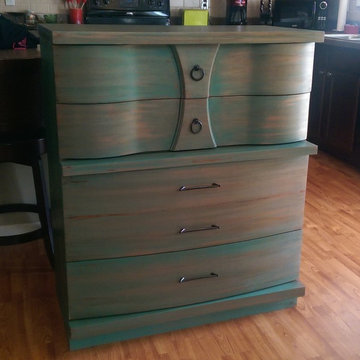
The chest in the bedroom was a great find...fortunately they didn't have a dresser to match so I was able to pick up this vintage piece that is chalk painted in the same color scheme for $120.

 Jeco Inc
Example of a classic u-shaped medium tone wood floor eat-in kitchen design in Calgary with recessed-panel cabinets, distressed cabinets, granite countertops, white backsplash, ceramic backsplash, paneled appliances and an island
Find the right local pro for your project


 Nathan Taylor for Obelisk Home
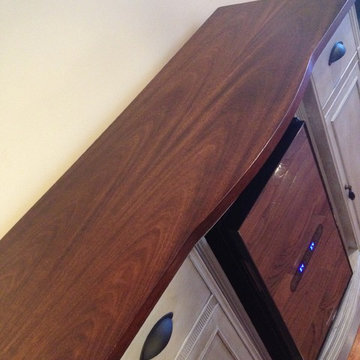
An oversized storage/guest room became a suite for children to entertain friends as well as a place to sleep and study. Ordinary closet doors were replaced with old doors covered with chalkboard paint for messages and memos sliding on a heavy metal track. An old metal work bench base was updated with a new top to house three TV’s for video gaming. A large sectional gives generous seating for his friends when playing games or just relaxing.
Rustic sconces on either side of the bed create task lighting for studying. A fun dresser that mimics an old trunk provides storage. The space is topped off with accessories indigenous of a boy’s space.
Photos by Randy Colwell
 Joe's Fauxs
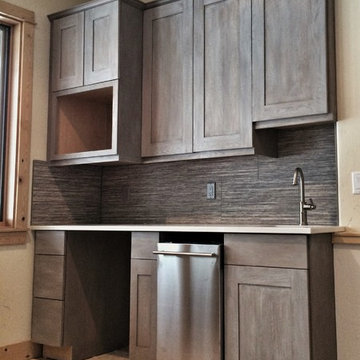
Chalk paint with waxed finish on new cabinets
Home design - small rustic single-wall travertine floor home design idea in Denver with an integrated sink, flat-panel cabinets, gray cabinets, quartz countertops, gray backsplash and metal backsplash
Home design - small rustic single-wall travertine floor home design idea in Denver with an integrated sink, flat-panel cabinets, gray cabinets, quartz countertops, gray backsplash and metal backsplash

 User
The base color put down. You can see the original tile color from the tile at the bottom of the photo
Dedicated laundry room - small shabby-chic style galley ceramic tile dedicated laundry room idea in Houston
Dedicated laundry room - small shabby-chic style galley ceramic tile dedicated laundry room idea in Houston

Sponsored
Columbus, OH

Hope Restoration & General Contracting
Columbus Design-Build, Kitchen & Bath Remodeling, Historic Renovations
 Patricia Delaney
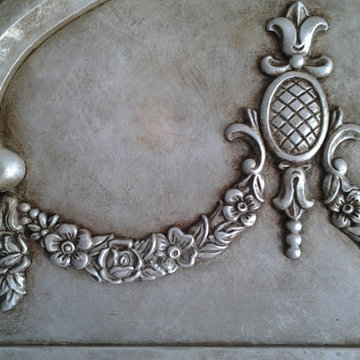
Mirror finished with Annie Sloan Chalk Paint. Base paint Linen, brushed on Pearl Plaster, applied dark wax and sealed with clear wax.
Eclectic home design photo in New Orleans
Eclectic home design photo in New Orleans


 Upcycled Woods
Outdoor cabinet with bar refrigerator and tin top makes the perfect serving area for patio dining space.
Patio kitchen - small traditional backyard stone patio kitchen idea in Chicago with no cover
Patio kitchen - small traditional backyard stone patio kitchen idea in Chicago with no cover

 Jessie Lloyd Design Studio
The slate blue color of these cabinets was custom designed by Jessie Lloyd Design, and implemented using Annie Sloan's Chalk Paint. The cool color of the cabinets and stainless steel appliances is balanced by neutral tones and natural woven materials of the pendant drum lights and window shade.


 Cabinet Plant
For this project, the initial inspiration for our clients came from seeing a modern industrial design featuring barnwood and metals in our showroom. Once our clients saw this, we were commissioned to completely renovate their outdated and dysfunctional kitchen and our in-house design team came up with this new this space that incorporated old world aesthetics with modern farmhouse functions and sensibilities. Now our clients have a beautiful, one-of-a-kind kitchen which is perfecting for hosting and spending time in.
Modern Farm House kitchen built in Milan Italy. Imported barn wood made and set in gun metal trays mixed with chalk board finish doors and steel framed wired glass upper cabinets. Industrial meets modern farm house

Sponsored
Columbus, OH

Wannemacher Interiors
Customized Award-Winning Interior Design Solutions in Franklin Cnty OH


 Tiffany Haas Designs
accented client's dining table with her grandmothers handed down Battenberg lace runner, gold vase and stems // Homegoods; whitewashed traditional buffet and wood mirrors // Hanks Fine Furniture; repurposed clients Aspen artwork by painting dark frame with creme chalk paint; glass lamps // Pier1; gold hurricane candles // Signed Sealed and Delivered (Fayetteville, AR)

 DK Studio
Kitchen
Example of a mid-sized classic u-shaped dark wood floor open concept kitchen design in Austin with an undermount sink, shaker cabinets, white cabinets, granite countertops, white backsplash, ceramic backsplash, stainless steel appliances and an island
Example of a mid-sized classic u-shaped dark wood floor open concept kitchen design in Austin with an undermount sink, shaker cabinets, white cabinets, granite countertops, white backsplash, ceramic backsplash, stainless steel appliances and an island
 User
Family room - small transitional open concept light wood floor family room idea in Denver with gray walls, a corner fireplace, a stone fireplace and a tv stand



 Design Harmony
Custom artwork showcases the birth place of the homeowners fabricated from copper and attached to a plywood canvas with custom frame. Art is finished with the longitude and latitude of Seattle and Manchester and centered above a vintage console table with custom touches. Console was painted with chalk paint, a base was added to raise the console height and copper hardware was selected to coordinate with art. Photo by Cory Holland - Holland Photography
 User
1988 built-in cabinet. Used Van Gogh chalk paint color Cashmere/Teal. Door Knobs- Hobby Lobby- Compass.
Mantel- Oak veneer with Espresso stain.
Family room - mid-sized transitional open concept carpeted family room idea in Calgary with gray walls, a standard fireplace, a stone fireplace and a media wall
Family room - mid-sized transitional open concept carpeted family room idea in Calgary with gray walls, a standard fireplace, a stone fireplace and a media wall

 Rejoy Interiors, Inc.
Boy's Bedroom
Transitional carpeted and beige floor bedroom photo in Los Angeles with gray walls
Transitional carpeted and beige floor bedroom photo in Los Angeles with gray walls
51