
Search results for "Chalk paint" in Home Design Ideas


 Eldorado Stone
Stone: TundraBrick - Chalk Dust. TundraBrick is a classically-shaped profile with all the surface character you could want. Slightly squared edges are chiseled and worn as if they’d braved the elements for decades. TundraBrick is roughly 2.5″ high and 7.875″ long. Get a Sample of TundraBrick: https://shop.eldoradostone.com/products/tundrabrick-sample

 Paul Lopa Designs
Kitchen/dining room combo - mid-sized farmhouse l-shaped dark wood floor and brown floor kitchen/dining room combo idea in New York with raised-panel cabinets, white cabinets, quartz countertops, multicolored backsplash, cement tile backsplash, stainless steel appliances, an island, gray countertops and white walls
Find the right local pro for your project

 User
Photo Credit: N. Leonard
Example of a large country look-out laminate floor and brown floor basement design in New York with gray walls and no fireplace
Example of a large country look-out laminate floor and brown floor basement design in New York with gray walls and no fireplace

 Upcycled Woods
Painted accent furniture add visual interest and a pop of color to a home's decor.
Example of a mid-sized classic single-wall medium tone wood floor open concept kitchen design in Chicago with a farmhouse sink, raised-panel cabinets, medium tone wood cabinets, granite countertops, white backsplash, porcelain backsplash, paneled appliances and two islands
Example of a mid-sized classic single-wall medium tone wood floor open concept kitchen design in Chicago with a farmhouse sink, raised-panel cabinets, medium tone wood cabinets, granite countertops, white backsplash, porcelain backsplash, paneled appliances and two islands


Sponsored
Sunbury, OH

J.Holderby - Renovations
Franklin County's Leading General Contractors - 2X Best of Houzz!

 Celeste Sali - Kitchen & Bath Solutions
Custom Design and Custom Built Kitchen Cabinets.Victorian Mitred Door with Antico Bianco Lacquer & Kia Chalk. Dentil crown molding. Flatlay countertops with black Corian edge. Travertine tile backsplash. Travertine Tile Flooring. Stainless steel appliances.

 Hudson Place Realty
Property Marketed by Hudson Place Realty - Style meets substance in this circa 1875 townhouse. Completely renovated & restored in a contemporary, yet warm & welcoming style, 295 Pavonia Avenue is the ultimate home for the 21st century urban family. Set on a 25’ wide lot, this Hamilton Park home offers an ideal open floor plan, 5 bedrooms, 3.5 baths and a private outdoor oasis.
With 3,600 sq. ft. of living space, the owner’s triplex showcases a unique formal dining rotunda, living room with exposed brick and built in entertainment center, powder room and office nook. The upper bedroom floors feature a master suite separate sitting area, large walk-in closet with custom built-ins, a dream bath with an over-sized soaking tub, double vanity, separate shower and water closet. The top floor is its own private retreat complete with bedroom, full bath & large sitting room.
Tailor-made for the cooking enthusiast, the chef’s kitchen features a top notch appliance package with 48” Viking refrigerator, Kuppersbusch induction cooktop, built-in double wall oven and Bosch dishwasher, Dacor espresso maker, Viking wine refrigerator, Italian Zebra marble counters and walk-in pantry. A breakfast nook leads out to the large deck and yard for seamless indoor/outdoor entertaining.
Other building features include; a handsome façade with distinctive mansard roof, hardwood floors, Lutron lighting, home automation/sound system, 2 zone CAC, 3 zone radiant heat & tremendous storage, A garden level office and large one bedroom apartment with private entrances, round out this spectacular home.

 Kirsten Vint Design
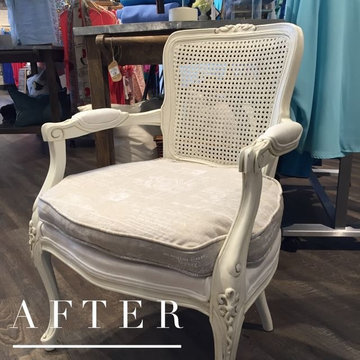
Chair was over a hundred years old, repainted in Annie Sloan chalk paint and recovered in a glazed linen, and French script fabric
Home design - shabby-chic style home design idea in Toronto
Home design - shabby-chic style home design idea in Toronto
 User
Taking note of the colors in the painted buffet, we went with a blue and white color scheme, with pops of green from the plants. One of my favorite things about space are the milk glass pieces that we turned into planters! Found at a local antiques store, these pieces really make a statement. The blue glass jugs along with the greenery, add the perfect amount of color to the space.

 TRADEMARK PROPERTIES REAL ESTATE SERVICES
Family room - mid-sized contemporary open concept family room idea in Charleston with white walls, a standard fireplace, a tile fireplace and a wall-mounted tv



 Lavette's Home Style
Christian Torres
Inspiration for a farmhouse dark wood floor dining room remodel in New York with white walls
Inspiration for a farmhouse dark wood floor dining room remodel in New York with white walls


 Simpatico Designs
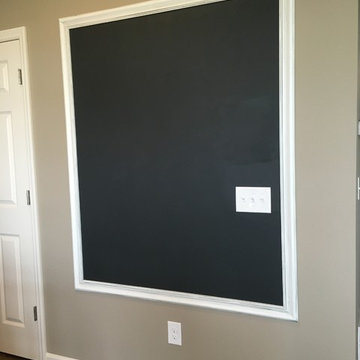
FRAME BUILT FROM MOLDING PAINTED AND "BEAT UP" TO CREATE A "RUSTIC" PATINA, CHALK BOARD PAINT PAINTED AREA INSIDE OF FRAME.
Inspiration for an eclectic home design remodel in Minneapolis
Inspiration for an eclectic home design remodel in Minneapolis
 User
Start of paint-out with Van Gogh Chalk paint.
Example of a mid-sized transitional open concept carpeted family room design in Calgary with gray walls, a standard fireplace and a stone fireplace
Example of a mid-sized transitional open concept carpeted family room design in Calgary with gray walls, a standard fireplace and a stone fireplace

Sponsored
Columbus, OH

Hope Restoration & General Contracting
Columbus Design-Build, Kitchen & Bath Remodeling, Historic Renovations

 Spark Interior Style
Chevron painted dresser and corner cabinet by Divine Patina
Photo by Todd White
Example of a mid-sized classic open concept medium tone wood floor family room design in Austin with gray walls
Example of a mid-sized classic open concept medium tone wood floor family room design in Austin with gray walls

 Allison Knizek Design for Prescott Properties
Jeff Elson
Kitchen - transitional kitchen idea in Los Angeles
Kitchen - transitional kitchen idea in Los Angeles
47