
Search results for "Chalk paint" in Home Design Ideas

 Vision Interiors
Packed with cottage attributes, Sunset View features an open floor plan without sacrificing intimate spaces. Detailed design elements and updated amenities add both warmth and character to this multi-seasonal, multi-level Shingle-style-inspired home. Columns, beams, half-walls and built-ins throughout add a sense of Old World craftsmanship. Opening to the kitchen and a double-sided fireplace, the dining room features a lounge area and a curved booth that seats up to eight at a time. When space is needed for a larger crowd, furniture in the sitting area can be traded for an expanded table and more chairs. On the other side of the fireplace, expansive lake views are the highlight of the hearth room, which features drop down steps for even more beautiful vistas. An unusual stair tower connects the home’s five levels. While spacious, each room was designed for maximum living in minimum space.

Example of a mountain style l-shaped dark wood floor and brown floor kitchen design in New York with a farmhouse sink, shaker cabinets, light wood cabinets, gray backsplash, stainless steel appliances and an island

 HSH Interiors
David Duncan Livingston
Small transitional powder room photo in San Francisco with a two-piece toilet and gray walls
Small transitional powder room photo in San Francisco with a two-piece toilet and gray walls
Find the right local pro for your project

 The Artists Hands - Faux Finishes
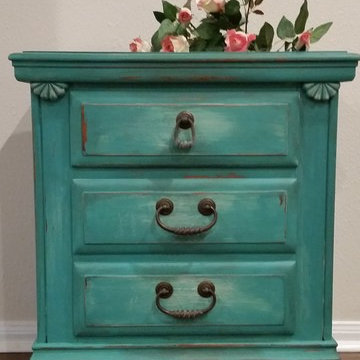
Our clients vibrant personality was well reflected in their choice of color for their butlers pantry cabinets. A beautiful, vibrant distressed turquoise finish was applied to compliment the Spanish flare created throughout this home. Copyright © 2016 The Artists Hands

 Melissa Hill Home Design
A design for a busy, active family longing for order and a central place for the family to gather. We utilized every inch of this room from floor to ceiling to give custom cabinetry that would completely expand their kitchen storage. Directly off the kitchen overlooks their dining space, with beautiful brown leather stools detailed with exposed nail heads and white wood. Fresh colors of bright blue and yellow liven their dining area. The kitchen & dining space is completely rejuvenated as these crisp whites and colorful details breath life into this family hub. We further fulfilled our ambition of maximum storage in our design of this client’s mudroom and laundry room. We completely transformed these areas with our millwork and cabinet designs allowing for the best amount of storage in a well-organized entry. Optimizing a small space with organization and classic elements has them ready to entertain and welcome family and friends.
Custom designed by Hartley and Hill Design
All materials and furnishings in this space are available through Hartley and Hill Design. www.hartleyandhilldesign.com
888-639-0639
Neil Landino


 Interior Designs by Adrienne
Eat-in kitchen - large cottage u-shaped medium tone wood floor eat-in kitchen idea in Vancouver with white cabinets, granite countertops, an island, an undermount sink, shaker cabinets and stainless steel appliances

Sponsored
Columbus, OH

Wannemacher Interiors
Customized Award-Winning Interior Design Solutions in Franklin Cnty OH

 Dwell With Dignity
Lance Selgo of Unique Exposure Photography
Mid-sized transitional medium tone wood floor kitchen/dining room combo photo in Dallas with beige walls
Mid-sized transitional medium tone wood floor kitchen/dining room combo photo in Dallas with beige walls

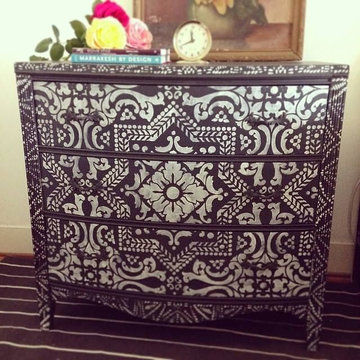
 Royal Design Studio Stencils
Peinture paints and decorates with the Lisboa Tile Wall Stencil from Royal Design Studio.
Home design - eclectic home design idea in San Diego
Home design - eclectic home design idea in San Diego

 Chalk Hill LLC
The old dairy barn transformed!
The compact 500sf space is light and airy thanks to white cabinetry and walls, but packed with chic country accents. Beveled tile, painted shiplap walls and beaded cabinet fronts feast the eye without imposing clutter.
Double-sliding wood windows, and custom doors and farmhouse moldings in stained Douglas fir complement distressed hickory floors.
Photo: Chalk Hill

 Evensen Design
Suzi Neely
Transitional single-wall dark wood floor kitchen photo in Dallas with a single-bowl sink, blue cabinets, solid surface countertops, white backsplash, stainless steel appliances and an island
Transitional single-wall dark wood floor kitchen photo in Dallas with a single-bowl sink, blue cabinets, solid surface countertops, white backsplash, stainless steel appliances and an island

 Robert J. Schroeder Photography
For more information on elements of this design please contact Lilia Fulton of Narrative Interiors: lilia.fulton@gmail.com
Robert J. Schroeder Photography©2012

Sponsored
Columbus, OH

Hope Restoration & General Contracting
Columbus Design-Build, Kitchen & Bath Remodeling, Historic Renovations
 The Artists Hands - Faux Finishes
This wood stained Bombay chest was given a fresh makeover when we completed a distressed chalk paint finish. Additionally, we distressed the raised elements of the chest with antiqued gold leafing, to further enhance these beautiful elements. Copyright © 2016 The Artists Hands
 The Redesign Company
design by christina britt lewis, photography by angela statzer
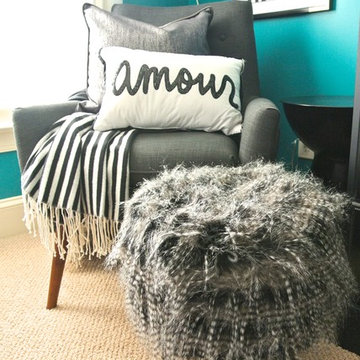
Example of an eclectic home design design in Charlotte
Example of an eclectic home design design in Charlotte

 area design, llc.
DWL Photography
Inspiration for a mid-sized modern guest carpeted and gray floor bedroom remodel in Salt Lake City with white walls and no fireplace
Inspiration for a mid-sized modern guest carpeted and gray floor bedroom remodel in Salt Lake City with white walls and no fireplace

 The Rustic Warehouse Designs
DIY shabby chic hall tree made from old door and bench repainted with Chalk Paint by Annie Sloan. Perfect affordable statement pieces.
Foyer - small shabby-chic style foyer idea in Dallas
Foyer - small shabby-chic style foyer idea in Dallas

Sponsored
Sunbury, OH

J.Holderby - Renovations
Franklin County's Leading General Contractors - 2X Best of Houzz!

 Magleby Remodel
Meagan Larsen Photography
Playroom - large transitional gender-neutral multicolored floor playroom idea in Salt Lake City with white walls
Playroom - large transitional gender-neutral multicolored floor playroom idea in Salt Lake City with white walls

 Scott Simpson Design + Build
A beautiful, bright non-white kitchen with reclaimed barn wood flooring.
Example of a mid-sized farmhouse l-shaped dark wood floor eat-in kitchen design in Chicago with an undermount sink, green cabinets, white backsplash, stainless steel appliances, an island, shaker cabinets, marble countertops and stone tile backsplash
Example of a mid-sized farmhouse l-shaped dark wood floor eat-in kitchen design in Chicago with an undermount sink, green cabinets, white backsplash, stainless steel appliances, an island, shaker cabinets, marble countertops and stone tile backsplash

 JD's All About Home
Jennifer Davenport
Eat-in kitchen - mid-sized traditional galley medium tone wood floor eat-in kitchen idea in Nashville with raised-panel cabinets, black cabinets, granite countertops, beige backsplash, stone tile backsplash and an island
Eat-in kitchen - mid-sized traditional galley medium tone wood floor eat-in kitchen idea in Nashville with raised-panel cabinets, black cabinets, granite countertops, beige backsplash, stone tile backsplash and an island
71