
Search results for "Chalk paint" in Home Design Ideas

 baron-goldstein design
Inspiration for a mid-sized transitional carpeted bedroom remodel in New York with multicolored walls and no fireplace


 Hankins & Associates, Inc. - Kitchens and Baths
We removed a dated cherry kitchen, giving the kitchen new life and brightness with these Benj.Moore (“Chalk”, #2126-70) White painted, beaded inset, cabinets. The island is Benj.Moore painted in a (“Gray Timberwolf” #2126-50) paint.
Find the right local pro for your project

 Kohn Shnier architects
Photo by Tom Arban
Example of a small minimalist underground concrete floor basement design in Toronto with white walls
Example of a small minimalist underground concrete floor basement design in Toronto with white walls

 George Robinson Kitchens
This bespoke kitchen was designed for a Victorian Townhouse in North London. Cabinets are finished in an Annie Sloan paint in Aubusson Blue with a top coat in wax. Brass knobs and pull handles.

 Grand Home Solutions, Inc
Wanting to alter the existing basement stairs to accommodate a more updated look, the owners decided to keep their existing stained wood treads. Because they have a toddler, enclosing the risers was their number one concern. They kept the same look for the spindles, just brought them up to today's codes. The new railing and newel post were stained to match the existing stair treads.During the process, the owners decided against built-in storage to keep an open feel. Chalk board paint was used on the wall and under the stairs molding was used to create a custom panel look.

 averil gleason
DandS Woodworks (713)269-5539 dandswoodworks.com
Inspiration for a farmhouse ceramic tile and gray floor kitchen remodel in Houston with an island, glass-front cabinets, dark wood cabinets, granite countertops, white backsplash, subway tile backsplash, stainless steel appliances and a farmhouse sink
Inspiration for a farmhouse ceramic tile and gray floor kitchen remodel in Houston with an island, glass-front cabinets, dark wood cabinets, granite countertops, white backsplash, subway tile backsplash, stainless steel appliances and a farmhouse sink

Sponsored
Sunbury, OH

J.Holderby - Renovations
Franklin County's Leading General Contractors - 2X Best of Houzz!


 The Interior Collection
I was hired to design this 20,000 square foot home for a family of 6. The goal was to make the home functional for the family and yet perfect for entertaining. Traditional was the style with some formality. We used architectural details in cabinetry, ceiling details, and trim out throughout the house to accommodate the 12' tall ceiling on the main floor. The colors scheme also agreed with tradition. Using the tool of visualization, we pulled together furnishings, and accessories and drapery that completed the overall magnificence of the house.
Steven Long Photography

 Robin Davis Interiors
The living room has old and new furnishings- extra large new sectional and movable accent chairs, chalk painted, antique sideboard, indoor/outdoor rug
 Brian Walters, Factotum Inc.
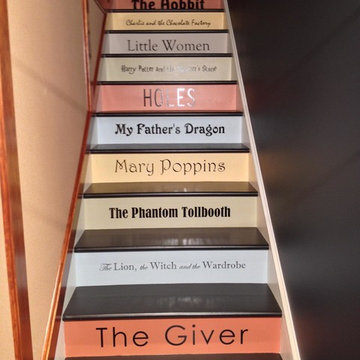
Book staircase to children's' play area with cork board and chalk board walls.

 User
Since this guest room is intended for grandchildren sleepovers we had to add a stair for little legs to get up on the bed! The coverlet is from The Purple Rose Home, the throw from Country Curtains, and the custom pillow sham from Simply Windows.


Sponsored
Columbus, OH

Hope Restoration & General Contracting
Columbus Design-Build, Kitchen & Bath Remodeling, Historic Renovations

 Bryce Anger
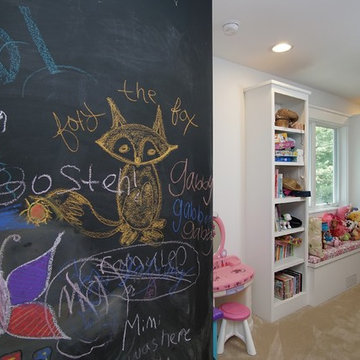
Dart board installed over a wooden door used to hide electrical panel.
Pocket shelves built into the walls as accents, with chalk board paint put on drywall to keep track of dart scores.
 User
Enclosed kitchen - large country u-shaped dark wood floor enclosed kitchen idea in Atlanta with a farmhouse sink, recessed-panel cabinets, white cabinets, quartz countertops, multicolored backsplash, stone tile backsplash, stainless steel appliances and an island

 Superior Cabinets
Designer: Marina Arthur, Superior Cabinets Saskatoon
Finish: Fusion Meringue
Door style: Hamilton
Door Hardware: Oil Rubbed Bronze HBP86863128BORB
Drawer Hardware: Oil Rubbed Bronze HBP30342ORB
Countertop: Caesarstone Bianca Drift

 Morrison Interiors
Surrounded by canyon views and nestled in the heart of Orange County, this 9,000 square foot home encompasses all that is “chic”. Clean lines, interesting textures, pops of color, and an emphasis on art were all key in achieving this contemporary but comfortable sophistication.
Photography by Chad Mellon

Sponsored
Sunbury, OH
J.Holderby - Renovations
Franklin County's Leading General Contractors - 2X Best of Houzz!

 By The Shore Vintage
Great vintage piece loaded with character! Painted in Annie Sloan Chalk Paint White. Perfectly distressed for a warm and worn feel. Original hardware with great patina. Offers plenty of storage. Two upper drawers. When open four pull outs. Large drawer on the bottom. A well made piece that is sturdy. All the drawers and doors work well. This could be transformed into a fantastic media center.
This piece is 36" across. 20" wide. Stands 40".
 The Redesign Company
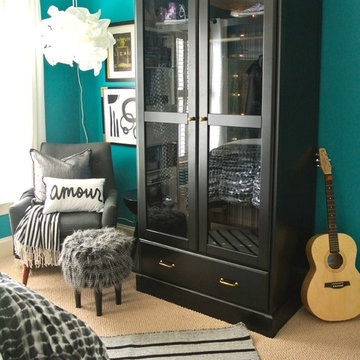
design by christina britt lewis, photography by angela statzer
Eclectic home design photo in Charlotte
Eclectic home design photo in Charlotte

 Vintage Elements/Narrative Design Co
Andrea Mujica Photography, LLC
Example of a transitional kitchen design in Denver
Example of a transitional kitchen design in Denver
85