
Search results for "Chalkboard wainscoting" in Home Design Ideas

 Baer Hall Homes Corp.
Sliding barndoors made from 3-panel craftsman slabs. Black hardware used to accent white woodwork.
Home office - small craftsman built-in desk home office idea in Oklahoma City with gray walls
Home office - small craftsman built-in desk home office idea in Oklahoma City with gray walls

 E & F General Contracting Inc.
Inspiration for a mid-sized timeless medium tone wood floor front door remodel in New York with blue walls and a white front door

 Copperleaf Partners LLC / Copperleaf Residential
Inspiration for a timeless bathroom remodel in Atlanta with an undermount sink
Find the right local pro for your project

 Main Street Custom Homes & Remodeling
The perfect starter home for a growing family! As a young professional couple, the homeowners were looking for a place to start their lives together. This 4-bedroom, 2-1/2 bath center hall colonial with an eat-in kitchen, formal dinging room, living room and family room, offers the homeowners plenty of room for entertaining as well as space to accommodate future needs. A large back patio with built-in fire pit provides additional entertainment space for large gatherings or intimate get togethers.

 Portland Development Group Investments
Jason Walchli
Example of a large transitional medium tone wood floor enclosed dining room design in Portland with brown walls and no fireplace
Example of a large transitional medium tone wood floor enclosed dining room design in Portland with brown walls and no fireplace
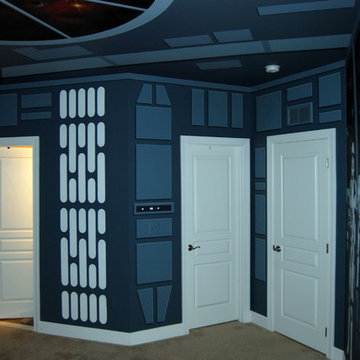
 Mural Art - Wall Murals and Custom Paintings
Star Wars: The Force Awakens Murals in a bedroom by Tom Taylor of Mural Art LLC.
The theme for the room was to create the bridge of a star destroyer from Star Wars.
Being a huge Star Wars fan myself, I was thrilled to have had the opportunity to create this room.
Star Wars themed rooms have been very popular, especially with the new series of movies that Disney has produced. Star Wars art is perfect for any themed room, media room, home theater, office or your children's bedroom.
Items featured throughout the room to complete the look: Exploding Death Star Chandelier, bunk bed, Star Wars comforter set, throw pillows, drapes, room darkening shades, table lamps, Star Wars toys and hand painted kids furniture.

 Hollingsworth Design, LLC
Traditional pantry door.
Inspiration for a timeless closet remodel in New Orleans
Inspiration for a timeless closet remodel in New Orleans

Sponsored
Columbus, OH

Hope Restoration & General Contracting
Columbus Design-Build, Kitchen & Bath Remodeling, Historic Renovations

 Glenview Haus – Custom Doors & Wine Cellars
Don't let your interior doors be written off as some functional piece of hardware. Come to Glenview Haus and make your interior doors just as stunning as the rest of your home. Glenview Haus' Traditional Wood Interior Door Collection ensures that every door stands out with all the elegance and style. Our Traditional wooden doors are finely made by expert artisans and designed with all of your needs in mind.
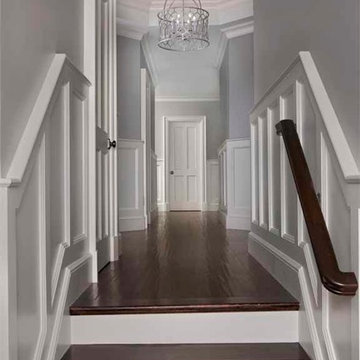
 VanBrouck & Associates, Inc.
Beth Singer Photographer
Example of a classic home design design in Detroit
Example of a classic home design design in Detroit


 L & B Enterprises
True raised panel wainscoting for dining room.
Mid-sized elegant dining room photo in Orlando
Mid-sized elegant dining room photo in Orlando

 Raywal Cabinets
Eat-in kitchen - mid-sized transitional manufactured wood and l-shaped decorative medium tone wood floor and beige floor eat-in kitchen idea in Toronto with a farmhouse sink, shaker cabinets, gray cabinets, quartzite countertops, white backsplash, porcelain backsplash, stainless steel appliances and an island

Sponsored
Columbus, OH

Trish Takacs Design
Award Winning & Highly Skilled Kitchen & Bath Designer in Columbus
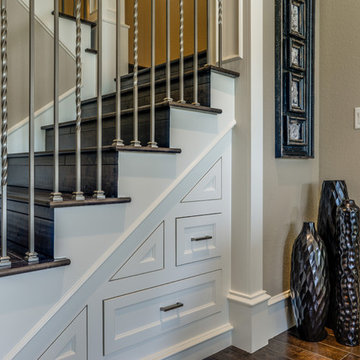
 The WhiteHouse Collection
Kraig Scattarella Photography
Example of a transitional home design design in Portland
Example of a transitional home design design in Portland
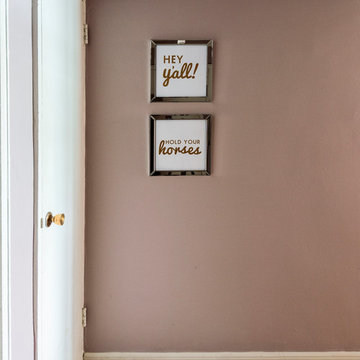
 LABLstudio
We used a lot of pattern on the walls in this space - lace removable wallpaper in the bedroom and silver metal floral stamps treatment in the bathroom. We love the look of dried flowers as an inexpensive art solution.
Photos by Matthew Williams

 Flat Rock Productions
DESIGN: Eric Richmond, Flat Rock Productions;
BUILDER: Gemkow Construction;
PHOTO: Stadler Studio
Inspiration for an eclectic home design remodel in Seattle
Inspiration for an eclectic home design remodel in Seattle



Sponsored
Sunbury, OH

J.Holderby - Renovations
Franklin County's Leading General Contractors - 2X Best of Houzz!

 Anthology Interiors
For the Designer's own retreat, the master bathroom and closet areas were gutted and reworked to create an elegant double-sink vanity space, a spacious and relaxing steam shower and a walk-in closet. Rustic barn doors create extra space.

 Allen Wood Construction
Inspiration for a mid-sized cottage dark wood floor kitchen/dining room combo remodel in Detroit with blue walls and no fireplace

 Master Edge Homes
Mid-sized transitional medium tone wood floor hallway photo in Toronto with white walls
14