
Search results for "Chalkboard wainscoting" in Home Design Ideas

 Hornbeam Customs
Though on a wall this white oak flooring just shines in the light give the wire wheel textured. there are many facests for the light to bounce off. and the texture is great to the touch.

 Lacey Construction Ltd.
One of the reasons we love our crew is that they can make door trim look like art - check it out!
Photo by Brice Ferre
Large elegant kids' multicolored tile and mosaic tile ceramic tile alcove bathtub photo in Vancouver with an undermount sink, recessed-panel cabinets, white cabinets, solid surface countertops and blue walls
Large elegant kids' multicolored tile and mosaic tile ceramic tile alcove bathtub photo in Vancouver with an undermount sink, recessed-panel cabinets, white cabinets, solid surface countertops and blue walls

Find the right local pro for your project

 Pauli & Uribe Architects
Richard Mandelkorn
Mid-sized elegant u-shaped medium tone wood floor and brown floor open concept kitchen photo in Boston with a farmhouse sink, raised-panel cabinets, white cabinets, solid surface countertops, gray backsplash, cement tile backsplash, stainless steel appliances and an island
Mid-sized elegant u-shaped medium tone wood floor and brown floor open concept kitchen photo in Boston with a farmhouse sink, raised-panel cabinets, white cabinets, solid surface countertops, gray backsplash, cement tile backsplash, stainless steel appliances and an island

 Rachel Loewen Photography
Photo: Rachel Loewen © 2019 Houzz
Example of a transitional entryway design in Chicago
Example of a transitional entryway design in Chicago

 Wilson Lighting
Example of a mid-sized cottage dark wood floor and brown floor front door design in Kansas City with beige walls and a gray front door

 Blue Dog Construction and Renovation
These are custom made closet doors by Blue Dog Construction out of reclaimed wood.
Closet - rustic closet idea in San Francisco
Closet - rustic closet idea in San Francisco

Sponsored
Columbus, OH

Hope Restoration & General Contracting
Columbus Design-Build, Kitchen & Bath Remodeling, Historic Renovations


 Wirkkala Woodworks
Wes Wirkkala, custom built kitchen for WIRKKALA WOODWORKS (949) 633 4018 - These counter to ceiling cabinets set the tone for french farmhouse feeling in this kitchen. Along with soft close hinges and ample cabinet space - they featured antique styled drawer pulls. The Viking range and Sub Zero Fridge kept this growing family in the kitchen. Extra features added to this kitchen included a hidden chopping board which was retractable and revealed a complete drawer on the inside, Silestone countertops, black faucet fixtures, custom cutting board, footed bases and Walker Zanger tile behind the range..The french panel moulding was used under the walnut bar top.


 James C Schell LLC
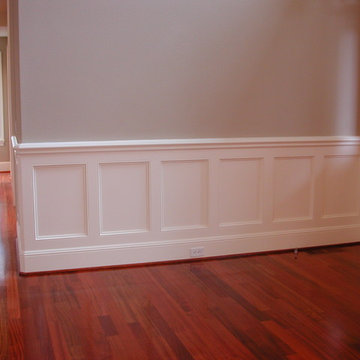
Our carpenters take the time to be sure all of the details come together for a classic and cohesive finished room.
Inspiration for a mid-sized timeless white tile gray floor and slate floor alcove bathtub remodel in Philadelphia with shaker cabinets, blue cabinets, a one-piece toilet, an undermount sink, white countertops, gray walls and marble countertops
Inspiration for a mid-sized timeless white tile gray floor and slate floor alcove bathtub remodel in Philadelphia with shaker cabinets, blue cabinets, a one-piece toilet, an undermount sink, white countertops, gray walls and marble countertops

 Interiors Haberdashery
Large transitional light wood floor and beige floor enclosed dining room photo in New York with blue walls and no fireplace




 Horowitz & Sons Construction Inc.
Anne Molnar Photography
Foyer - large traditional medium tone wood floor and brown floor foyer idea in New York with beige walls and a white front door
Foyer - large traditional medium tone wood floor and brown floor foyer idea in New York with beige walls and a white front door

 TFLarkin, Inc
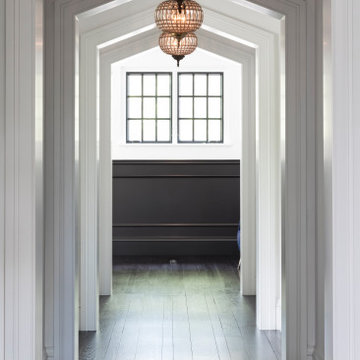
Change a simple hall opening into a grand doorway, with flat panel mold boxes over veneer, craftsman styled framing and a 2 1/2" Georgian cap. www.TFLarkin.com



Sponsored
Columbus, OH

Trish Takacs Design
Award Winning & Highly Skilled Kitchen & Bath Designer in Columbus

 TreeHouse
Executive Cabinets
Casearstone Countertops "Lagos Blue" with Waterfall edge
Halo Undercabinet LED lighting
Milgard Syle Line Window
Small cottage u-shaped travertine floor kitchen pantry photo in Dallas with an undermount sink, shaker cabinets, white cabinets, quartz countertops, beige backsplash, stone tile backsplash, stainless steel appliances and an island
Small cottage u-shaped travertine floor kitchen pantry photo in Dallas with an undermount sink, shaker cabinets, white cabinets, quartz countertops, beige backsplash, stone tile backsplash, stainless steel appliances and an island

 Etalon Studio
The Powder Room features a custom designed wall with a silk-patterned tile behind the vanity. The wall color is Sherwin Williams 0068 Bunglehouse Blue. The glamorous Savoy House "upside down wedding cake" chandelier plays off of the walls and ceiling. Images by JH Hunley

 Lidy Dipert
Inspiration for a small scandinavian vinyl floor foyer remodel in Calgary with black walls and a green front door
Inspiration for a small scandinavian vinyl floor foyer remodel in Calgary with black walls and a green front door
18