
Search results for "Chalkboard wainscoting" in Home Design Ideas
 Susan Fisher Photography
Susan Fisher Plotner/Susan Fisher Photography
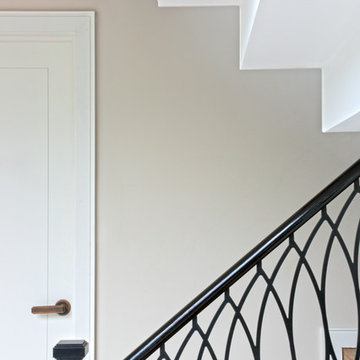
Staircase - contemporary staircase idea in London
Staircase - contemporary staircase idea in London

 Greystone Kitchens
Jeff Martin
Inspiration for a mid-sized contemporary u-shaped porcelain tile enclosed kitchen remodel in Jacksonville with an undermount sink, shaker cabinets, white cabinets, granite countertops, white backsplash, glass sheet backsplash, stainless steel appliances and a peninsula
Inspiration for a mid-sized contemporary u-shaped porcelain tile enclosed kitchen remodel in Jacksonville with an undermount sink, shaker cabinets, white cabinets, granite countertops, white backsplash, glass sheet backsplash, stainless steel appliances and a peninsula

 Ward 5 Design
Doorless shower - small farmhouse 3/4 white tile and ceramic tile ceramic tile doorless shower idea in New York with open cabinets, a two-piece toilet, white walls, a drop-in sink and wood countertops
Find the right local pro for your project

 TI Concepts, Corp | True Identity Concepts
Transitional Bathroom Design by True Identity Concepts
Example of a mid-sized transitional 3/4 multicolored tile and porcelain tile porcelain tile bathroom design in New York with beaded inset cabinets, white cabinets, quartz countertops and gray walls
Example of a mid-sized transitional 3/4 multicolored tile and porcelain tile porcelain tile bathroom design in New York with beaded inset cabinets, white cabinets, quartz countertops and gray walls

 Jefferson Door Company
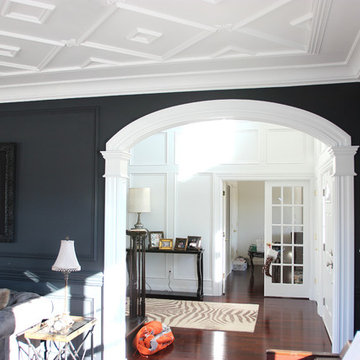
For Sale! This historic home in Uptown New Orleans was converted from a double to a single. Renovation by Clayton Homes LLC. and millwork supplied by Jefferson Door Co.


 Kitchen & Bath Details
Phil Mello of Big Fish Studio
Example of a classic eat-in kitchen design in Boston with a farmhouse sink, recessed-panel cabinets, white cabinets, granite countertops, white backsplash, stone tile backsplash and stainless steel appliances
Example of a classic eat-in kitchen design in Boston with a farmhouse sink, recessed-panel cabinets, white cabinets, granite countertops, white backsplash, stone tile backsplash and stainless steel appliances

Sponsored
Sunbury, OH

J.Holderby - Renovations
Franklin County's Leading General Contractors - 2X Best of Houzz!

 V.E. THOMAN
Powder room and WC has the same check fabric. Clean edge wall upholstery installation makes a simple and elegant finish to any rooms including a powder room. Picture taken at the level of the white wainscoting.

 Bellwether Windows, Siding & Doors
This Denver Area home in Parker had failing composite wood siding. The homeowner elected to update the style and look of the siding by installing alternating exposures lap siding, a beautiful contemporary design. We used James Hardie HardiePlank fiber cement siding and trim, and painted with Sherwin-Williams Duration paint. The results were stunning and the homeowner was thrilled. Wouldn't it be great to love where you live, and get excited every time you pulled up to your house?
 Thunderchild Remodeling LLC.
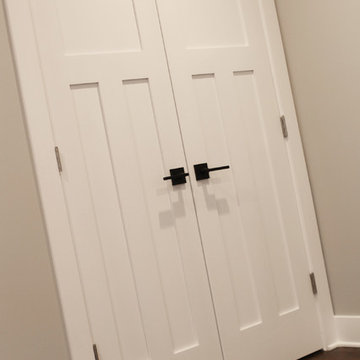
Mid-sized transitional guest and enclosed dark wood floor and brown floor home design photo in Philadelphia with gray walls

 Niki Landry Art & Design
Master bedroom new construction with natural cedar doors and wide plank wood flooring. Traditional wall molding details with large base and crown.
Designer provided interior color scheme, and wall molding design and details.

 Meadowlark Renovations
Bedroom - mid-sized transitional master dark wood floor and brown floor bedroom idea in Omaha with gray walls, a corner fireplace and a wood fireplace surround
 AZL interiors
Small transitional u-shaped dark wood floor and brown floor enclosed kitchen photo in Chicago with an undermount sink, raised-panel cabinets, white cabinets, marble countertops, white backsplash, mirror backsplash, stainless steel appliances, a peninsula and white countertops



 J.B. Kitchens & Baths
This project required quite a bit of destruction before we could begin to create this wonderfull family friendly layout. Once walls were removed, we were able to create an abundance of storage in a relatively small kitchen. This kitchen features Candlelight Cabinetry. The full overlay Elite Square raised panel door style lends itself to the overal transitional style of this home. The English Linen paint finish paired with the Merlot stain on the cherry island create a warm and inviting space. The stainless steel appliances, Cambria quartz countertops and warm red oak flooring pull this kitchen together nicely. Lauren Nelson

 form2life design
Form2life design
Living room - small industrial open concept dark wood floor living room idea in Houston with a bar, blue walls, no fireplace and a wall-mounted tv
Living room - small industrial open concept dark wood floor living room idea in Houston with a bar, blue walls, no fireplace and a wall-mounted tv

 User
Just look up and you won't believe your eyes. Trim all around and it's so lovely.
Photo Credit: N. Leonard
Inspiration for a large timeless stone front porch remodel in New York with a roof extension
Inspiration for a large timeless stone front porch remodel in New York with a roof extension

 Kelly Brothers Home & Design Center
Mid-sized elegant 3/4 white tile and porcelain tile porcelain tile and gray floor alcove shower photo in Cincinnati with recessed-panel cabinets, gray cabinets, a two-piece toilet, gray walls, an undermount sink, quartz countertops and a hinged shower door

Sponsored
Columbus, OH

Trish Takacs Design
Award Winning & Highly Skilled Kitchen & Bath Designer in Columbus



 Ocean Blue Custom Homes
Home design - large coastal open concept medium tone wood floor home design idea in Miami with white walls, no fireplace and a wall-mounted tv

 PivkoDesigns
Detail of raised panel fireplace surround in the Living Room.
Living room - coastal living room idea in New York
Living room - coastal living room idea in New York
19