
Search results for "Chalkboard wainscoting" in Home Design Ideas

 Bradley Woodcraft, Inc.
A premier interior trim and millwork specialities company servicing all of North Carolina for the last 10 years. We are based in Apex, NC and have had the privilege of working with many of North Carolina's finest homebuilders, architects, designers and homeowners.


Find the right local pro for your project

 Dawn Willis, Great Spaces Inc.
Photo Credit: Evan White
Mid-sized trendy 3/4 beige tile and stone slab vinyl floor corner shower photo in Boston with recessed-panel cabinets, beige cabinets, an undermount sink, granite countertops, a two-piece toilet and gray walls
Mid-sized trendy 3/4 beige tile and stone slab vinyl floor corner shower photo in Boston with recessed-panel cabinets, beige cabinets, an undermount sink, granite countertops, a two-piece toilet and gray walls

 Jarrett Design
Our clients immediately recognized the potential of the home located in a highly sought-after section of Allentown. The dated kitchen needed significant rethinking but our clients knew it could be turned into something beautiful and inspiring. And, indeed, they were right.
Busy professionals with an active social life, our clients wanted an inviting space to host both intimate dinner parties and large social gatherings. With this in mind, we worked to reimagine the flow of traffic from one room to another. Extraneous walls and a desk inconveniently positioned in the middle of the main kitchen thoroughfare needed to be removed and tight workspace aisles and narrow passageways demanded widening to help alleviate the problem.
In addition to the kitchen’s flow concerns, the dark and dated space needed brightening. The wall between the kitchen and family room was opened up to unite the two spaces allowing more light into both rooms. Windows were also added at the sink wall so the room could be flooded with bright morning sun, while also offering a beautiful view of the park below. All-white cabinetry was selected to help reflect the additional light.
An unfortunate challenge of expanding the windows meant there were fewer wall cabinets to store dishes. We turned to the island where we installed large dish drawers featuring wood pegged interiors. We also relied on wall-to-counter cabinets for additional storage to help keep the room clutter-free as appliances were neatly tucked behind doors. A new, built-in pantry was also added.
The finished kitchen unites traditional with today and elegance with comfort to ensure perfection. We are thrilled for our clients who have an abundance of good taste, an eye for what is possible and a drive to see it accomplished.
Jacqueline Powell Photography



Sponsored
Sunbury, OH

J.Holderby - Renovations
Franklin County's Leading General Contractors - 2X Best of Houzz!



 Baine Contracting, Inc.
This kitchen features excellent craftsmanship and really takes the space to the next level.
Large cottage chic l-shaped ceramic tile open concept kitchen photo in New York with a drop-in sink, raised-panel cabinets, white cabinets, marble countertops, stainless steel appliances, an island, multicolored backsplash and mosaic tile backsplash
Large cottage chic l-shaped ceramic tile open concept kitchen photo in New York with a drop-in sink, raised-panel cabinets, white cabinets, marble countertops, stainless steel appliances, an island, multicolored backsplash and mosaic tile backsplash

 Infinity Trim Art
Hallway - contemporary brown floor hallway idea in Toronto with gray walls
Hallway - contemporary brown floor hallway idea in Toronto with gray walls

 Cypress Design Co.
Eat-in kitchen - large traditional l-shaped medium tone wood floor eat-in kitchen idea in Providence with an island, raised-panel cabinets, white cabinets, granite countertops, blue backsplash, ceramic backsplash, stainless steel appliances, an undermount sink and white walls
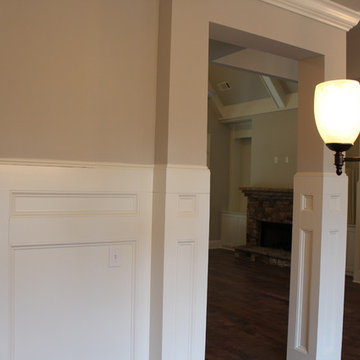





 Bespoke Fitted Furniture London | Avar Furniture
Example of a mid-sized classic living room design in London

 JBN WoodCraft & Design
Wainscot
Example of a large classic wooden l-shaped staircase design in San Diego with painted risers
Example of a large classic wooden l-shaped staircase design in San Diego with painted risers


 Wallstatements
 of SW FL
Mid-sized elegant medium tone wood floor enclosed dining room photo in Miami with green walls
Mid-sized elegant medium tone wood floor enclosed dining room photo in Miami with green walls

Sponsored
Columbus, OH

Trish Takacs Design
Award Winning & Highly Skilled Kitchen & Bath Designer in Columbus

 LS Winston Building Corp.
Example of a mid-sized transitional gender-neutral carpeted walk-in closet design in Providence
 Village Home Stores
Kitchen in Bettendorf, IA with Viking appliances and Koch Cabinetry in the "White Drift" painted finish on Rustic Beech. -Design and materials by Village Home Stores for Edgebrooke Homes.

 Jefferson Door Company
 supplied all the interior and exterior doors, cabinetry (HomeCrest cabinetry), Mouldings and door hardware (Emtek). House was built by Ferran-Hardie Homes.
25