
Search results for "Chalkboard wainscoting" in Home Design Ideas


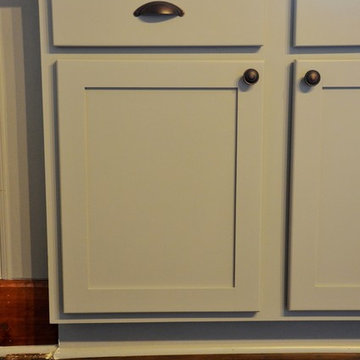
 Jessica Stout Design
Inspiration for a craftsman home design remodel in Indianapolis
Inspiration for a craftsman home design remodel in Indianapolis

 A&E Construction and Design Center
A&E Construction. Our Pennington NJ client had recently moved into this home and was dissatisfied with the way the kitchen functioned. As it was before, the kitchen was closed off from the rest of the home with the single entrance being on the far end of the main first-floor hallway, next to the door to the garage. A&E Construction developed a design for her kitchen remodel that both creates a better flow between the kitchen and the rest of the house, and also offers a better option for eating/work space.
Find the right local pro for your project

 Executive Craftsman
Large elegant medium tone wood floor and brown floor hallway photo in New York with white walls

 Trillium Architects
Example of a small classic wooden straight staircase design in New York with painted risers




Sponsored
Plain City, OH

The Creative Kitchen Company
Columbus Area Kitchen Remodeling and Refacing Professional


 Baldwin Kitchen & Bath Center
Helped clients select tile and hardware fixtures. Layout, design and photo credits go towards Lyndsey Bosold
Example of a mid-sized trendy bathroom design in Philadelphia
Example of a mid-sized trendy bathroom design in Philadelphia

 TK Building & Design
Example of a mid-sized classic master white tile and porcelain tile porcelain tile, white floor, double-sink and wallpaper freestanding bathtub design with beaded inset cabinets, dark wood cabinets, a two-piece toilet, blue walls, an undermount sink, quartzite countertops, a hinged shower door, white countertops and a built-in vanity

 Edje Construction
Existing home elements, such as this textured wallpaper, are preserved and refreshed with contemporary colors and clean, professional lines.
Inspiration for a mid-sized timeless enclosed medium tone wood floor and beige floor living room library remodel in Atlanta with gray walls, a standard fireplace, a stone fireplace and a tv stand
Inspiration for a mid-sized timeless enclosed medium tone wood floor and beige floor living room library remodel in Atlanta with gray walls, a standard fireplace, a stone fireplace and a tv stand

Sponsored
Sunbury, OH

J.Holderby - Renovations
Franklin County's Leading General Contractors - 2X Best of Houzz!
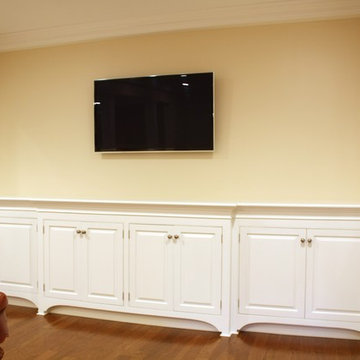


 Tribute Designs
Cheryl Terramagra
Example of a mid-sized transitional wooden straight staircase design in Boston with painted risers
Example of a mid-sized transitional wooden straight staircase design in Boston with painted risers

 Mark Showell Interiors
Hallway - mid-sized transitional medium tone wood floor hallway idea with blue walls

 Cypress Hill Development LLC
Mid-sized transitional medium tone wood floor enclosed dining room photo in Chicago with gray walls
Sponsored
Sunbury, OH
J.Holderby - Renovations
Franklin County's Leading General Contractors - 2X Best of Houzz!

 White Lion Painting Company
Elegant built-in desk carpeted and gray floor home office photo in Dallas with multicolored walls

 The Kitchen Shop
Design by Jeff McNeil
Photography by Rebecca Spenelli
Kitchen - large transitional u-shaped medium tone wood floor kitchen idea in Grand Rapids with an undermount sink, recessed-panel cabinets, beige cabinets, quartz countertops, white appliances and a peninsula
Kitchen - large transitional u-shaped medium tone wood floor kitchen idea in Grand Rapids with an undermount sink, recessed-panel cabinets, beige cabinets, quartz countertops, white appliances and a peninsula


28