
Search results for "Chalkboard wainscoting" in Home Design Ideas

 Ganger Property Mangement
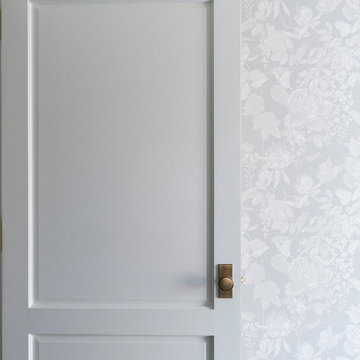
We used the original door and spruced it up with a fresh coat of white paint. The door added to farmhouse feel of the room.

 James Michael Howard
Eric Piasecki and Josh Gibson
Example of a large classic open concept family room design in New York with a standard fireplace and a wood fireplace surround
Example of a large classic open concept family room design in New York with a standard fireplace and a wood fireplace surround

 Thorson Restoration & Construction
Elegant gray tile and porcelain tile mosaic tile floor bathroom photo in Boston with an undermount sink, flat-panel cabinets, gray cabinets, granite countertops, a two-piece toilet and gray walls
Find the right local pro for your project


 John Romero
Photo Credits: Brian Johnson Brea, CA
walkway to stairs. 2nd to 3rd level.
Inspiration for a small victorian laminate floor and brown floor hallway remodel in Orange County with gray walls
Inspiration for a small victorian laminate floor and brown floor hallway remodel in Orange County with gray walls

 Jefferson Door Company
Jefferson Door supplied the interior doors (Masonite), exterior doors, windows (Krestmart), moulding, stair parts and hardware (Emtek) for this home.
House was built by Hyman L Bartolo Jr. Contractors.



Sponsored
Plain City, OH

The Creative Kitchen Company
Columbus Area Kitchen Remodeling and Refacing Professional
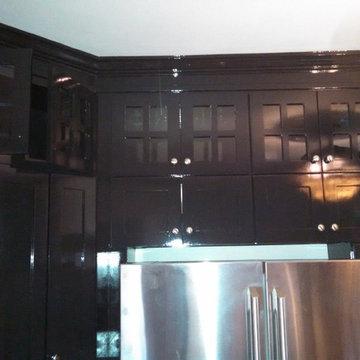
 Eric Linkins Custom Painting
Fine Paints of Europe Hollandlac Brilliant Mount Vernon Collection #51
Example of a minimalist home design design in DC Metro
Example of a minimalist home design design in DC Metro

 A & J Interiors, LLC
The side of the doors facing the billiards room has chocolate leather with oil rubbed bronze nailhead trim. Debi Pinelli for A&J Interiors, LLC
Example of a transitional home theater design in New York with black walls
Example of a transitional home theater design in New York with black walls
 TraceMachine
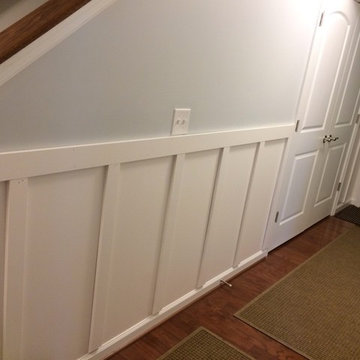
Adds so much character to an otherwise bland hallway leading to the garage. Tracey Gallagher
Country home design photo in Baltimore
Country home design photo in Baltimore

 Paramount Woodworking
Melis Kemp
Inspiration for a large timeless l-shaped dark wood floor and brown floor eat-in kitchen remodel in Boston with a farmhouse sink, beaded inset cabinets, white cabinets, marble countertops, stainless steel appliances and an island
Inspiration for a large timeless l-shaped dark wood floor and brown floor eat-in kitchen remodel in Boston with a farmhouse sink, beaded inset cabinets, white cabinets, marble countertops, stainless steel appliances and an island


 Paul Hughes Kitchen Design & Sales LLC
Example of a classic carpeted home theater design in Louisville with brown walls and a projector screen



 HD Architecture, inc.
Inspiration for a mid-sized cottage wooden l-shaped dark wood floor staircase remodel with white walls and wooden risers
 Jefferson Door Company
Jefferson Door supplied: exterior doors (custom Sapele mahogany), interior doors (Buffelen), windows (Marvin windows), shutters (custom Sapele mahogany), columns (HB&G), crown moulding, baseboard and door hardware (Emtek).
House was built by Hotard General Contracting, Inc.

 SK Cabinetry & Design
Inspiration for a mid-sized timeless u-shaped medium tone wood floor enclosed kitchen remodel in Cedar Rapids with shaker cabinets, white cabinets, solid surface countertops, white backsplash, a double-bowl sink, ceramic backsplash, white appliances and a peninsula



Sponsored
Columbus, OH

Hope Restoration & General Contracting
Columbus Design-Build, Kitchen & Bath Remodeling, Historic Renovations

 Hibbs Luxury Homes - St Louis, MO
Blue bedroom with dark wood hardwood floors, white trim and white shaker wood doors. Photo by Kim Hibbs, Hibbs Homes
Inspiration for a contemporary dark wood floor bedroom remodel in St Louis with blue walls
Inspiration for a contemporary dark wood floor bedroom remodel in St Louis with blue walls

 Renovisions
This South Shore of Boston client approached the team of Renovisions to remodel her existing basement bathroom. This bath, with an outdated fiberglass shower stall was cracked and leaking into the concrete floor below. The room had inadequate storage, was dark and did not boost this home’s overall market value.
It was definitely time for a Renovision and the client was excited to get started! She was looking forward to sharing the new space with guests that stay at her home and use the bathroom often.
Working alongside this client was fun and productive as great design and product choices were selected together. In the design process, Renovisions presented a unique idea; using the basement foundation ledge for a shelf that ran into the shower area, gaining extra space for shampoos and soaps, eliminating the need for a niche. Another great idea was to implement a Grohe Smart Control valve which brings this shower experience to another level; they can choose ways to spray with the right degree of warmth. The stunning stream-lined shower trims in brushed nickel finish match the style and finish on the single-lever vanity faucet.
The contrasting dark grey, large format porcelain floor tile’s texture resembles a linen-look pattern the client requested while complimenting the darker veining in the quartz curb, shelf and vanity countertop.
The Carrera-look porcelain shower wall tiles boast no-maintenance and provides a clean, brighter appeal seen through the beautiful custom shower glass enclosure. We lightened up the bath with a light blue paint color which added a fresh look, giving the illusion of a bigger space.
As you can see, with the right colors, textures and accessories, we transformed this basement bath from Drab to Fab. The client was thrilled with her basement Renovision, a true Breath of Fresh Flair’!

27