
Search results for "Chalkboard wainscoting" in Home Design Ideas



 Boutique Architectural Design Studio
Bedroom - mid-sized contemporary dark wood floor and brown floor bedroom idea in Toronto with gray walls
Bedroom - mid-sized contemporary dark wood floor and brown floor bedroom idea in Toronto with gray walls

 Cabinetry by Better Bilt
Cabinetry: Showplace EVO
Style: Edgewater w/ Five Piece Drawers
Finish: Paint Grade – White II w/ Ebony Glaze
Countertop: (Customer’s Own)
Sink: Blanco Sink
Faucet: (Customer’s Own)
Hardware: Hardware Resources – Bremen Pull in DACM
Backsplash: (Customer’s Own)
Floor: (Customer’s Own)
Designer: Andrea Yeip
Contractor: Pete Markoff
Find the right local pro for your project
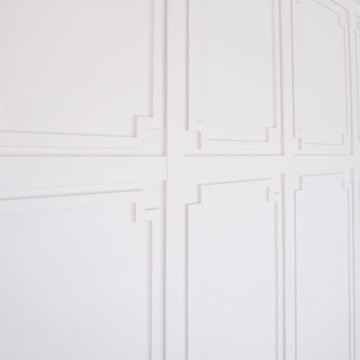


 Jefferson Door Company
Home was built by Nelson Clayton Homes, LLC. Bakery Village is a new development in uptown New Orleans.
Jefferson Door supplied the millwork for this home.

 Lark Architecture
The Logan Square House is the eclectic renovation of a 1800s built house in Chicago. The design pays homage to the traditional style but also throws in bits of the owners' style through the artwork and materials.

 Heirloom Wood Studio
Kitchen - mid-sized traditional l-shaped medium tone wood floor and brown floor kitchen idea in Denver with an undermount sink, raised-panel cabinets, white cabinets, granite countertops, stainless steel appliances, an island and multicolored countertops



 Jill J. Wallace, Color Redesign
Benjamin Moore Trout Gray was used in this new build entry to take away the cookie cutter feel of wainscoting in similar detached units.
Transitional entryway photo in Detroit
Transitional entryway photo in Detroit


 Kratchmer Cabinets LLC
Example of a large arts and crafts white tile and ceramic tile ceramic tile alcove shower design in Cedar Rapids with a console sink, raised-panel cabinets, beige cabinets, tile countertops, a one-piece toilet and white walls

 Tisdale Custom Builders, LLC
Sliding door on barn track to bathroom
Bathroom - modern bathroom idea in Raleigh
Bathroom - modern bathroom idea in Raleigh

 Good Star Homes
Example of a mid-sized transitional carpeted home theater design in DC Metro with gray walls


Sponsored
Plain City, OH

The Creative Kitchen Company
Columbus Area Kitchen Remodeling and Refacing Professional





 Thorson Restoration & Construction
Kyle J. Caldwell Photography
Family room - large transitional open concept medium tone wood floor family room idea in Boston with gray walls and a wall-mounted tv
Family room - large transitional open concept medium tone wood floor family room idea in Boston with gray walls and a wall-mounted tv






45