
Search results for "Chalkboard wainscoting" in Home Design Ideas


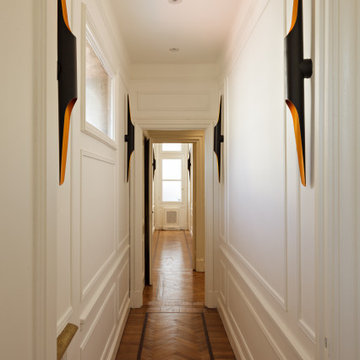


 Lamont Bros. Design & Construction
A textured vanity, green countertop, open shelving, and stunning two-tone finishes make this minimalist bathroom feel comforting, stylish, and functional.
Find the right local pro for your project
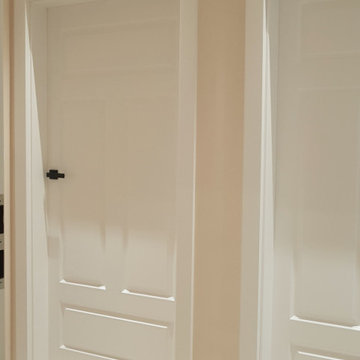

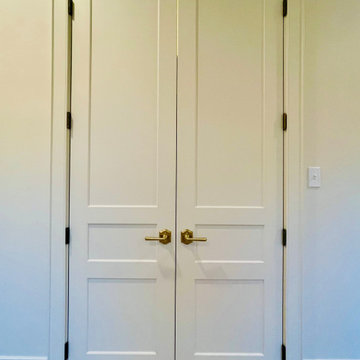

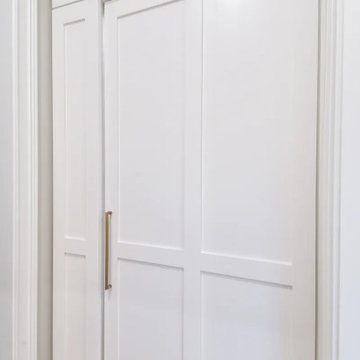


 Pierre Jean-Baptiste Interiors
This home theater included nothing less than custom touches including custom classic theater themed wallpaper on the upper walls, a plush new forest green sectional, star ceiling, acoustical treatments, as well as a custom poster framed in stainless steel. The adjacent loft can be found in the following post showing the lounge area just outside of this movie room.

Sponsored
Sunbury, OH

J.Holderby - Renovations
Franklin County's Leading General Contractors - 2X Best of Houzz!

 Elegance Painting
Kim Croes
Example of a mid-sized classic dark wood floor enclosed dining room design in Detroit with beige walls
Example of a mid-sized classic dark wood floor enclosed dining room design in Detroit with beige walls

 Sarah Lawson Design
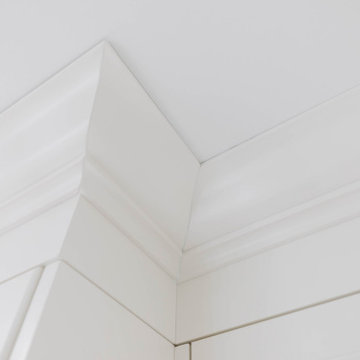
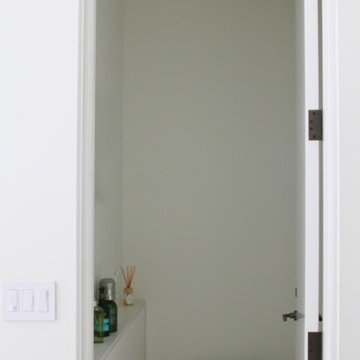
Guest suite water closet designed with concealed storage ledge and simplified plumbing profile. The minimal palette and integrated detailing maintain continuity with the suite’s broader architectural language.


 Dimon Designs, LLC
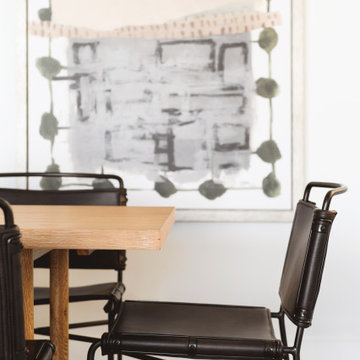
Floating shelf with lighting attached and metal inserts between paneling.
Dimon Designs
Mundelein, IL 60060
Inspiration for a large contemporary living room remodel in Chicago
Inspiration for a large contemporary living room remodel in Chicago

 Robin Lechner Designs
The hallway to the powder room and guest bedrooms is a natural extension off the entry hall. Photo by Robin Lechner Designs.
Example of a trendy hallway design in Miami
Example of a trendy hallway design in Miami

Sponsored
Columbus, OH

Hope Restoration & General Contracting
Columbus Design-Build, Kitchen & Bath Remodeling, Historic Renovations




 Bathroom and Kitchen Services, LLC
A pocket door was added to the entrance of this bathroom. This helps a lot in saving space, not having to worry about where the door will swing but still makes the room completely private.







83