
Search results for "Chalkboard wainscoting" in Home Design Ideas




Find the right local pro for your project

 Spring Creek Design
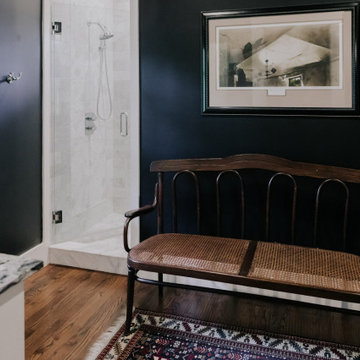
The family entry from the garage creates space for changing shoes, a new closet, a pantry, and a powder room.
Photo by Liz Smutko
Small minimalist medium tone wood floor and brown floor entry hall photo in Philadelphia with blue walls and a green front door
Small minimalist medium tone wood floor and brown floor entry hall photo in Philadelphia with blue walls and a green front door


 Stover Home Services LLC
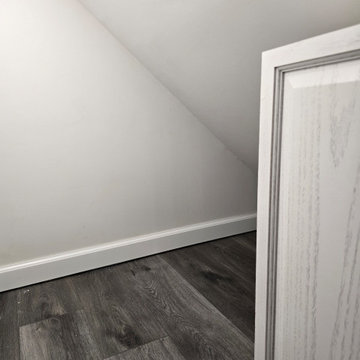
Basement remodel with a living/bedroom, bathroom, closet an small play area under the steps. We used pocket doors in the bathroom and closet to maximize space.






 1st Atlanta Remodeling and Construction
Lucy Lecht
Inspiration for a mid-sized timeless master brown tile and porcelain tile porcelain tile drop-in bathtub remodel in Atlanta with raised-panel cabinets, white cabinets, an urinal, brown walls, a drop-in sink and granite countertops
Inspiration for a mid-sized timeless master brown tile and porcelain tile porcelain tile drop-in bathtub remodel in Atlanta with raised-panel cabinets, white cabinets, an urinal, brown walls, a drop-in sink and granite countertops



Sponsored
Columbus, OH

Hope Restoration & General Contracting
Columbus Design-Build, Kitchen & Bath Remodeling, Historic Renovations

 Earlene Scheid
The beauty of quartersawn oak, love it!
Inspiration for a craftsman home design remodel in Cincinnati
Inspiration for a craftsman home design remodel in Cincinnati





Sponsored
Columbus, OH
Hope Restoration & General Contracting
Columbus Design-Build, Kitchen & Bath Remodeling, Historic Renovations


 Dancing Goat Custom Millwork
3'0" x 8'0" x 2 1/8" Raw Cedar Barn Door before stain showing quality of construction. All joints biscuit-joined. Center core is cedar tongue and groove siding simulating 1x6 planks. No nails or screws used in construction. Z pattern both sides.


85