
Search results for "Challenge implicit" in Home Design Ideas


Find the right local pro for your project


 Thayer Design Build
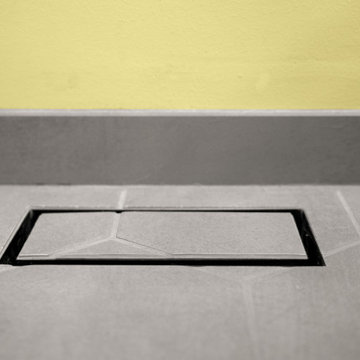
Inspiration for a 1960s master green tile and ceramic tile concrete floor, gray floor and single-sink drop-in bathtub remodel with medium tone wood cabinets, a one-piece toilet, multicolored walls, a drop-in sink, quartzite countertops, white countertops and a built-in vanity





 Angela Holloway
A close up of the textured tile used in the tub/shower room. The wave texture brings the water element from the view into the room. Professional Photos by Joe Helm (JHelm photography)

 Sundberg Kennedy Ly-Au Young Architects
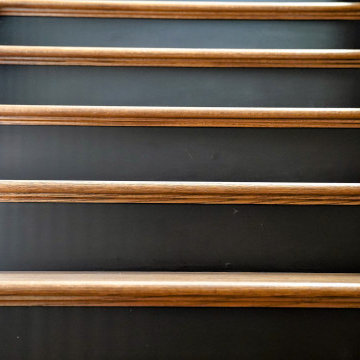
Abstract photo of stairwell and light coming in from the skylight above.
Photo Credit: Paul Sundberg
Staircase - mid-sized modern wooden l-shaped light wood floor staircase idea in Seattle with white walls and wooden risers
Staircase - mid-sized modern wooden l-shaped light wood floor staircase idea in Seattle with white walls and wooden risers



 Polhemus Savery DaSilva
Custom coastal home on Cape Cod by Polhemus Savery DaSilva Architects Builders.
2018 BRICC AWARD (GOLD) //
Scope Of Work: Architecture, Construction //
Living Space: 5,233ft² //
Photography: Brian Vanden Brink //
Column details.
 Orren Pickell Building Group
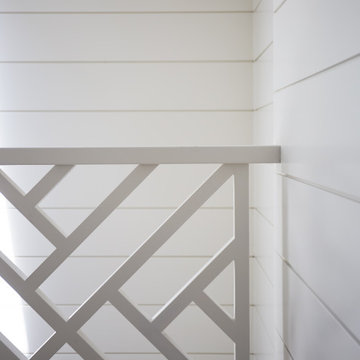
Example of a small carpeted curved wood railing and shiplap wall staircase design in Chicago with carpeted risers




 Cleveland iCOAT
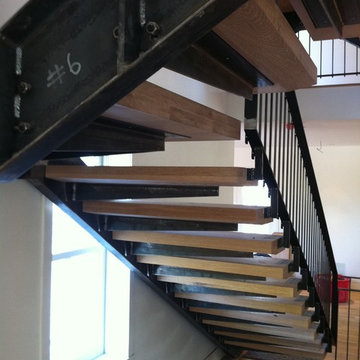
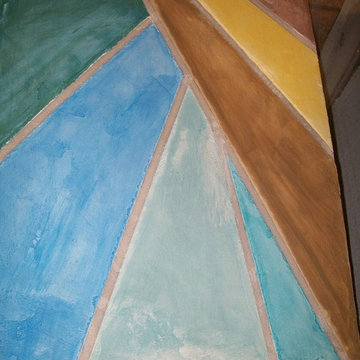
Flooring sample with some southwestern colors can be adapted to your color needs. by John & Joan
Large southwest home design photo in Cleveland
Large southwest home design photo in Cleveland

 Texas Elite Custom Homes
Houston Photo Pro
Inspiration for a mediterranean staircase remodel in Houston
Inspiration for a mediterranean staircase remodel in Houston

 Mckinley Burkart Architects
Crisp, sleek, and contemporary, this condominium residence sparkles with possibility for the young working professional. Simple lines and cubic forms define spaces, making for a spacious, luxurious condo living experience. Traditional details are abstracted and modernized through simplification.
23