
Search results for "Challenge" in Home Design Ideas




 CASA|WASY interior design, inc.
Photo by: Mary Nichols Photography
Inspiration for a timeless enclosed living room remodel in Los Angeles with beige walls
Inspiration for a timeless enclosed living room remodel in Los Angeles with beige walls
Find the right local pro for your project


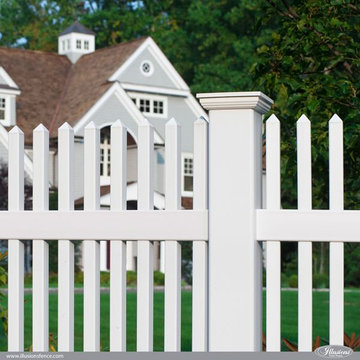
 Challenger Fence
Vinyl Fence Installation in NJ
At Challenger Fence Inc, our professional fence installers can have your home and yard looking great with vinyl fence installation in NJ. For more information about our Vinyl Fence Installation in NJ, contact us at (973) 772-2593.
#VinylFenceInstallation #VinylFenceInstallationNJ
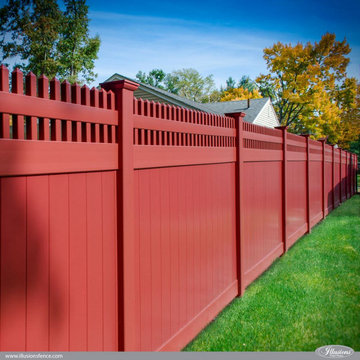 Challenger Fence
Fence Installers in Bergen County, NJ
Challenger Fence Inc. provides fence installation services in Bergen County, NJ that are done promptly and with the expertise, knowledge, and tools to get the job done efficiently. For more information on our fence installation in Bergen County, NJ, call Challenger Fence Inc. at (973) 772-2593.
Challenger Fence Inc. - Your trusted source for fence installation in Bergen County, NJ.
#FenceInstallersinBergenCountyNJ #FenceInstallersBergenCountyNJ


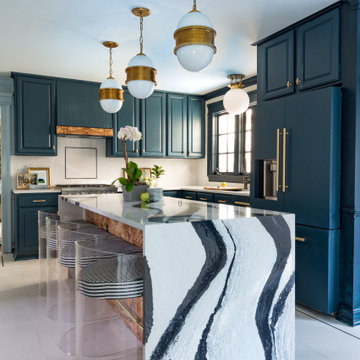
 Bertazzoni
A Bertazzoni Master Series Range in matte black acts as a unifying element in this stunning kitchen, designed by interior designer, Jewel Marlowe, as part of the Fall 2019 edition of One Room Challenge. Blue cabinetry, a marbled waterfall island, brass fixtures and custom burled accents come together to create a glam look.

 Eden-Valders Stone
Eden flagstone patio with cutom fire pit. Character chunks are used for seating.
Mountain style backyard stone patio photo in Milwaukee with a fire pit and no cover
Mountain style backyard stone patio photo in Milwaukee with a fire pit and no cover

 Pristine Renovations, Inc.
This project was a one of a kind remodel. it included the demolition of a previously existing wall separating the kitchen area from the living room. The inside of the home was completely gutted down to the framing and was remodeled according the owners specifications. This remodel included a one of a kind custom granite countertop and eating area, custom cabinetry, an indoor outdoor bar, a custom vinyl window, new electrical and plumbing, and a one of a kind entertainment area featuring custom made shelves, and stone fire place.
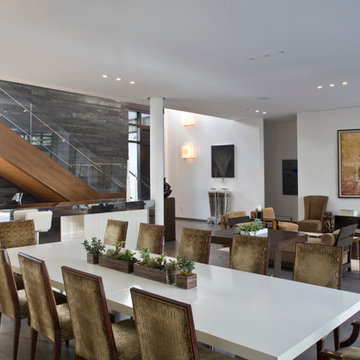
 KZ Architecture
The living, bar and dining areas are part of one room that has views to both sides of the property. The execution of this space had to encompass this challenge.

Robin Hill


 Challenger Fence
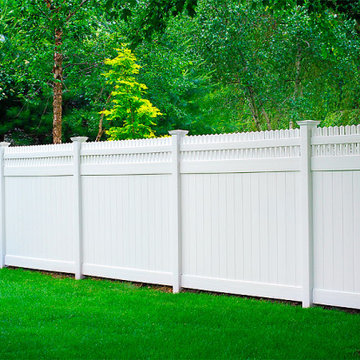
Vinyl Fence Installation in NJ
At Challenger Fence Inc, our professional fence installers can have your home and yard looking great with vinyl fence installation in NJ. For more information about our Vinyl Fence Installation in NJ, contact us at (973) 772-2593.
#VinylFenceInstallation #VinylFenceInstallationNJ

 User
UserClark Collins - Collins Design & Development
Inspiration for a mid-sized timeless 3/4 white tile and subway tile mosaic tile floor alcove shower remodel in Los Angeles with a pedestal sink and white walls
Inspiration for a mid-sized timeless 3/4 white tile and subway tile mosaic tile floor alcove shower remodel in Los Angeles with a pedestal sink and white walls
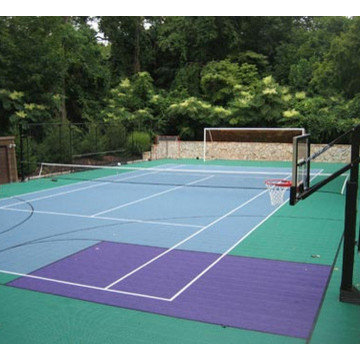

 Alison Kandler Interior Design
Kitchen
Cottage chic kitchen photo in Los Angeles with shaker cabinets and green cabinets
Cottage chic kitchen photo in Los Angeles with shaker cabinets and green cabinets
 Tate Studio Architects
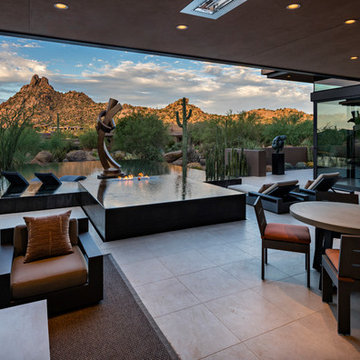
Beautiful negative edge black water pool and spa with fire feature are the centerpiece of the large patio area and is anchored by the Bronze sculpture created by Guy Dill in Venice, California. Builder – GEF Development, Interiors - Ownby Design, Photographer – Thompson Photographic, Sculpture - Guy Dill

 Drewett Works
Above and Beyond is the third residence in a four-home collection in Paradise Valley, Arizona. Originally the site of the abandoned Kachina Elementary School, the infill community, appropriately named Kachina Estates, embraces the remarkable views of Camelback Mountain.
Nestled into an acre sized pie shaped cul-de-sac lot, the lot geometry and front facing view orientation created a remarkable privacy challenge and influenced the forward facing facade and massing. An iconic, stone-clad massing wall element rests within an oversized south-facing fenestration, creating separation and privacy while affording views “above and beyond.”
Above and Beyond has Mid-Century DNA married with a larger sense of mass and scale. The pool pavilion bridges from the main residence to a guest casita which visually completes the need for protection and privacy from street and solar exposure.
The pie-shaped lot which tapered to the south created a challenge to harvest south light. This was one of the largest spatial organization influencers for the design. The design undulates to embrace south sun and organically creates remarkable outdoor living spaces.
This modernist home has a palate of granite and limestone wall cladding, plaster, and a painted metal fascia. The wall cladding seamlessly enters and exits the architecture affording interior and exterior continuity.
Kachina Estates was named an Award of Merit winner at the 2019 Gold Nugget Awards in the category of Best Residential Detached Collection of the Year. The annual awards ceremony was held at the Pacific Coast Builders Conference in San Francisco, CA in May 2019.
Project Details: Above and Beyond
Architecture: Drewett Works
Developer/Builder: Bedbrock Developers
Interior Design: Est Est
Land Planner/Civil Engineer: CVL Consultants
Photography: Dino Tonn and Steven Thompson
Awards:
Gold Nugget Award of Merit - Kachina Estates - Residential Detached Collection of the Year
32