
Search results for "Challenged" in Home Design Ideas
 AIBD - American Institute of Building Design

The client’s coastal New England roots inspired this Shingle style design for a lakefront lot. With a background in interior design, her ideas strongly influenced the process, presenting both challenge and reward in executing her exact vision. Vintage coastal style grounds a thoroughly modern open floor plan, designed to house a busy family with three active children. A primary focus was the kitchen, and more importantly, the butler’s pantry tucked behind it. Flowing logically from the garage entry and mudroom, and with two access points from the main kitchen, it fulfills the utilitarian functions of storage and prep, leaving the main kitchen free to shine as an integral part of the open living area.
An ARDA for Custom Home Design goes to
Royal Oaks Design
Designer: Kieran Liebl
From: Oakdale, Minnesota
 My Blissful Space
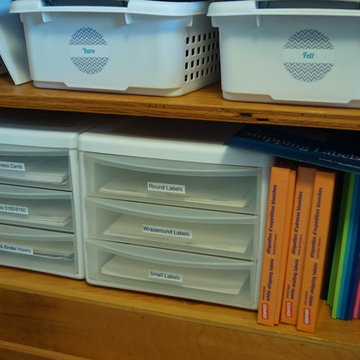
As I downsize my home daycare and make room for my organizing business, things are getting shuffled around. As I started to organize the basement and my office space, I found a new home for printer paper and labels so that they're more easily accessible when I need them!

Find the right local pro for your project
 User
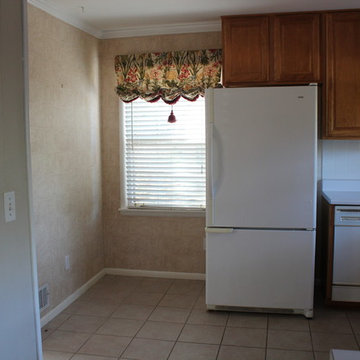
UserThis house has an odd niche next to the refrigerator. The window level makes cabinets or counters impossible and buyers are confused by the space.
Kitchen - kitchen idea in Birmingham
Kitchen - kitchen idea in Birmingham


 Rain Garden Nursery LandscapeMakeoverDesignStaging
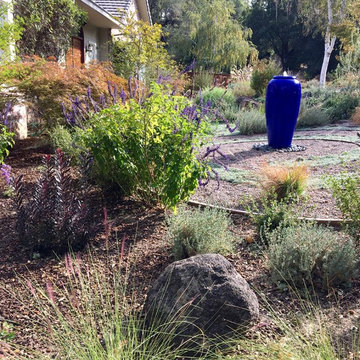
Weeping Norway spruce spreads and actually acts as a groundcover as well. Beautiful contrasted with other white and silver groundcovers/flowers.


 Rain Garden Nursery LandscapeMakeoverDesignStaging
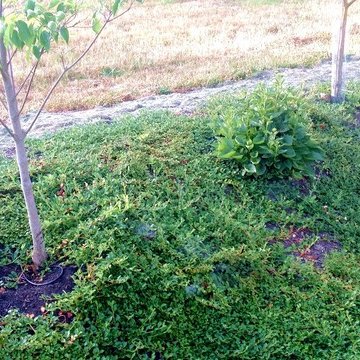
Camas client saw this Bearberry planted from 4" plants on our other projects. This grew in and covered large areas inside 18 mos.. Beautiful and tough. Pre-emergent weed controls and minimal water keep it weed free.
 Rain Garden Nursery LandscapeMakeoverDesignStaging
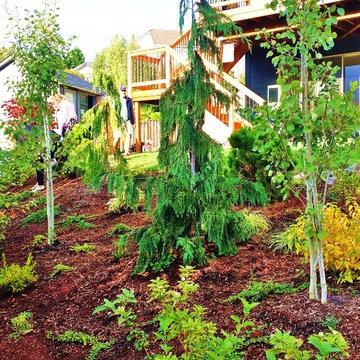
Weeping Alaskan Cedar and Quaking Aspen mixed well with Mid-Winter Fire Shrub dogwood and others.
 GDC Construction
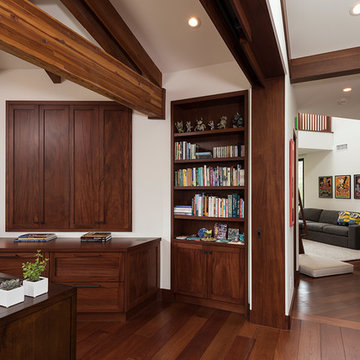
Pocket doors and recessed cabinetry maximize style and space in the office area.
Photo Credit: Matt Meier
Home office - home office idea in San Diego
Home office - home office idea in San Diego

 alairhomesdecatur
Photos by Jeff Herr Photography
Transitional l-shaped medium tone wood floor open concept kitchen photo in Atlanta with wood countertops, an island, shaker cabinets, white cabinets, green backsplash, subway tile backsplash and stainless steel appliances
Transitional l-shaped medium tone wood floor open concept kitchen photo in Atlanta with wood countertops, an island, shaker cabinets, white cabinets, green backsplash, subway tile backsplash and stainless steel appliances


 CliqStudios Cabinets

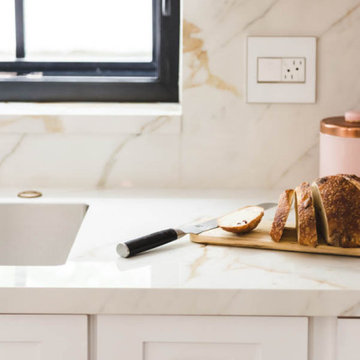
The House that Lars Built transforms a dated kitchen into a sleek and sophisticated space.
Kitchen - eclectic kitchen idea in Atlanta
Kitchen - eclectic kitchen idea in Atlanta


 Orren Pickell Building Group
**Project Overview**
This new construction home built next to a serene lake features a gorgeous, large-scale kitchen that also connects to a bar, home office, breakfast room and great room. The homeowners sought the warmth of traditional styling, updated for today. In addition, they wanted to incorporate unexpected touches that would add personality. Strategic use of furniture details combined with clean lines brings the traditional style forward, making the kitchen feel fresh, new and timeless.
**What Makes This Project Unique?*
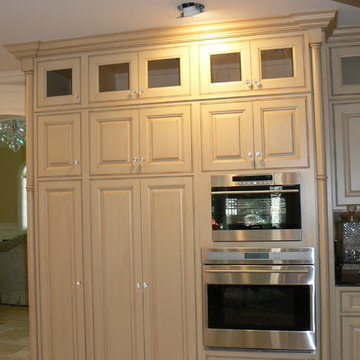
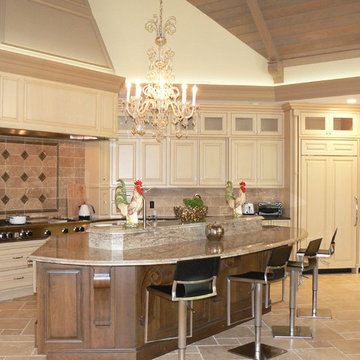
Three finishes, including vintage white paint, stained cherry and textured painted gray oak cabinetry, work together beautifully to create a varied, unique space. Above the wall cabinets, glass cabinets with X mullions add interest and decorative storage. Single ovens are tucked in cabinets under a window, and a warming drawer under one perfectly matches the cabinet drawer under the other. Matching furniture-style armoires flank the wall ovens, housing the freezer and a pantry in one and custom designed large scale appliance garage with retractable doors in the other. Other furniture touches can be found on the sink cabinet and range top cabinet that help complete the look. The variety of colors and textures of the stained and painted cabinetry, custom dark finish copper hood, wood ceiling beams, glass cabinets, wood floors and sleek backsplash bring the whole look together.
**Design Challenges*
Even though the space is large, we were challenged by having to work around the two doorways, two windows and many traffic patterns that run through the kitchen. Wall space for large appliances was quickly in short supply. Because we were involved early in the project, we were able to work with the architect to expanded the kitchen footprint in order to make the layout work and get appliance placement just right. We had other architectural elements to work with that we wanted to compliment the kitchen design but also dictated what we could do with the cabinetry. The wall cabinet height was determined based on the beams in the space. The oven wall with furniture armoires was designed around the window with the lake view. The height of the oven cabinets was determined by the window. We were able to use these obstacles and challenges to design creatively and make this kitchen one of a kind.
Photo by MIke Kaskel
 Rain Garden Nursery LandscapeMakeoverDesignStaging
Scott & Catherine Buley, HTT&T, High Tech Turf & Trees, LandscapeMakeover.biz, Rain Garden Nursery
Inspiration for a transitional home design remodel in Portland
Inspiration for a transitional home design remodel in Portland
75