
Search results for "Challenged" in Home Design Ideas
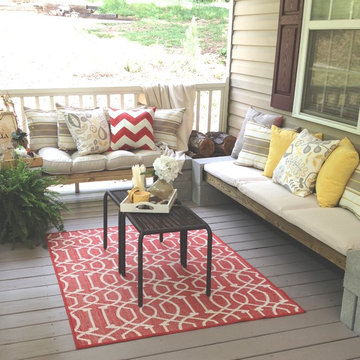

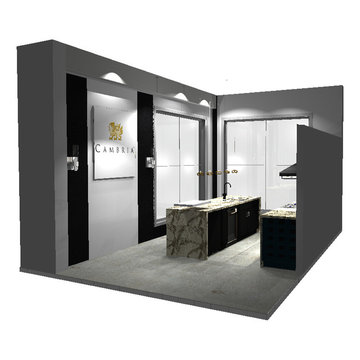


 Squared Away
Space Organized by Squared Away
Photography by Karen Sachar & Assoc.
Example of a large minimalist men's painted wood floor walk-in closet design in Houston with brown cabinets and flat-panel cabinets
Example of a large minimalist men's painted wood floor walk-in closet design in Houston with brown cabinets and flat-panel cabinets
Find the right local pro for your project
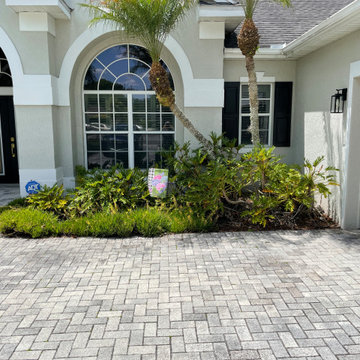
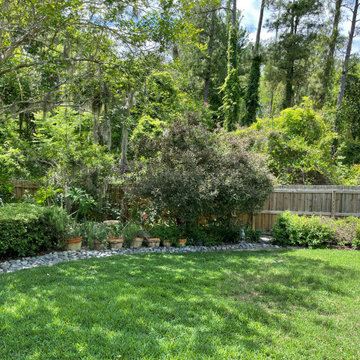
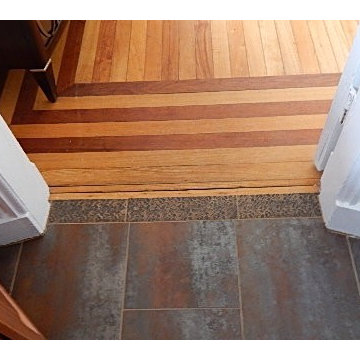


 Rain Garden Nursery LandscapeMakeoverDesignStaging
Scott & Catherine Buley, HTT&T, High Tech Turf & Trees, LandscapeMakeover.biz, Rain Garden Nursery
Example of a transitional home design design in Portland
Example of a transitional home design design in Portland


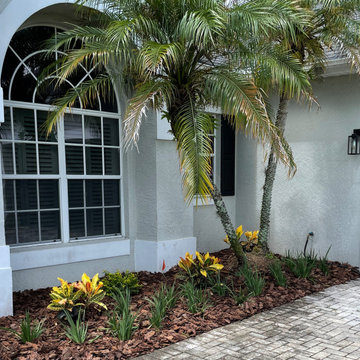
 Earthwise Horticultural Services
Front bed landscape renovation after installation using edging and low maintenance plants.


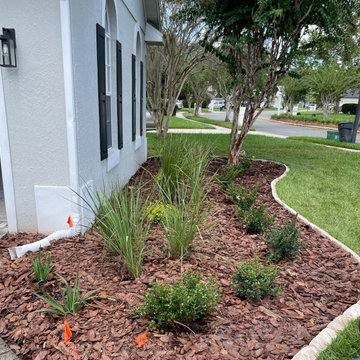 Earthwise Horticultural Services
Front yard bed renovation after installation of new plants and mulch along with edging to define the bed line.
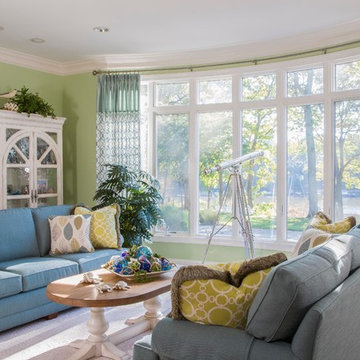
 Sew Beautiful
Here a beautiful bow window with expansive water views is framed with drapery panels hung from a custom metal rod bent to follow the curve.
Inspiration for a large enclosed living room remodel with green walls
Inspiration for a large enclosed living room remodel with green walls


 AIBD - American Institute of Building Design
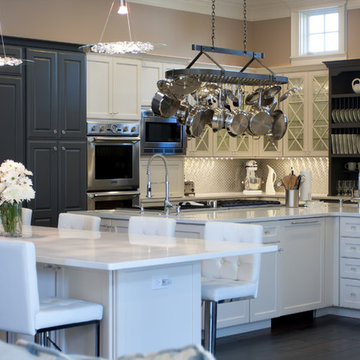
Originally submitted for the Model Homes category, the judges felt this entry deserved an ARDA in Design Detail. Inspired by the British Revolution, the rustic yet modern style employs a neutral color scheme with various textures. Traditional elements paired with refined furniture and contemporary finishes result in a design inspired by history. Hues of gray as well as rustic wood paneling create continuity through the home. Creating each space to accommodate a family was challenging due to the narrow width of the townhome.
An ARDA for Design Details goes to
Ashton Woods
Designer: Centro Stile
From: Roswell, Georgia

 AIBD - American Institute of Building Design
The client’s coastal New England roots inspired this Shingle style design for a lakefront lot. With a background in interior design, her ideas strongly influenced the process, presenting both challenge and reward in executing her exact vision. Vintage coastal style grounds a thoroughly modern open floor plan, designed to house a busy family with three active children. A primary focus was the kitchen, and more importantly, the butler’s pantry tucked behind it. Flowing logically from the garage entry and mudroom, and with two access points from the main kitchen, it fulfills the utilitarian functions of storage and prep, leaving the main kitchen free to shine as an integral part of the open living area.
An ARDA for Custom Home Design goes to
Royal Oaks Design
Designer: Kieran Liebl
From: Oakdale, Minnesota
 Osborne Construction
Sam Oberter

Inspiration for a mid-sized modern home design remodel in Philadelphia
Inspiration for a mid-sized modern home design remodel in Philadelphia


 My Blissful Space
A lot of time was spent in my basement. It's largely a storage space, and becomes a drop-zone a LOT. It was time to really purge and create permanent organization!

79