
Search results for "Challenged" in Home Design Ideas

 Montgomery Robbins, Inc.
We were asked to create something really special for one of our most admired clients. This home has been a labor of love for both of us as we finally made it exactly what she wanted it to be. After many concept ideas we landed on a design that is stunning! All of the elements on her wish list are incorporated in this challenging, multi-level landscape: A front yard to match the modern traditional-style home while creating privacy from the street; a side yard that proudly connects the front and back; and a lower level with plantings in lush greens, whites, purples and pinks and plentiful lawn space for kids and dogs. Her outdoor living space includes an outdoor kitchen with bar, outdoor living room with fireplace, dining patio, a bedroom-adjacent lounging patio with modern fountain, enclosed vegetable garden, rose garden walk with European-style fountain and meditation bench, and a fire pit with sitting area on the upper level to take in the panoramic views of the sunset over the wooded ridge. Outdoor lighting brings it alive at night, and for parties you can’t beat the killer sound system!
 Huettl Landscape Architecture

Design ideas for a contemporary full sun side yard concrete paver water fountain landscape in San Francisco.
Find the right local pro for your project
 Connie Dean, Ethan Allen Retail, Inc.
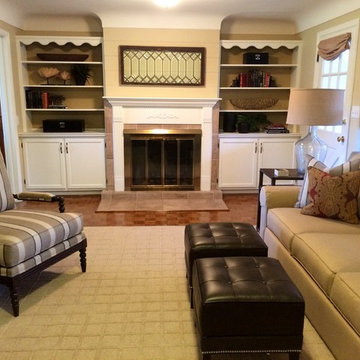
Ethan Allen upholstery, casegoods, area rug, artwork and accents
Inspiration for a mid-sized transitional living room remodel in Cincinnati
Inspiration for a mid-sized transitional living room remodel in Cincinnati


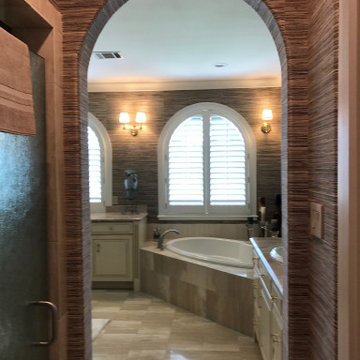
 Wallcovering Installation By Michelle
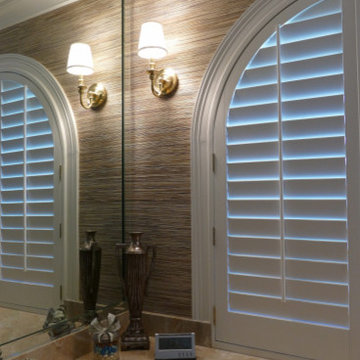
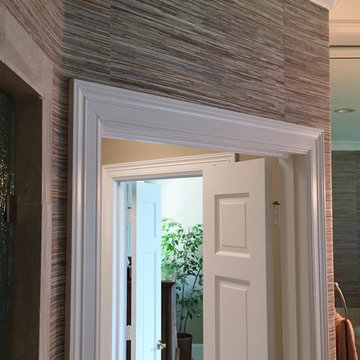
The combination of the rounded corners (9 in all) and the stiff grasscloth made this installation very difficult.
Example of a large eclectic bathroom design in Houston
Example of a large eclectic bathroom design in Houston
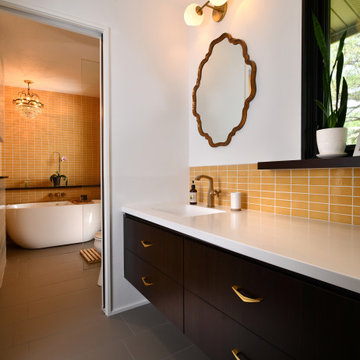
 Silent Rivers Design+Build
The small, custom-glazed tiles harken back to a prior era that is enjoying a resurgence of interest.
Bathroom - mid-century modern bathroom idea
Bathroom - mid-century modern bathroom idea



 Nar Design Group
This home remodel is a celebration of curves and light. Starting from humble beginnings as a basic builder ranch style house, the design challenge was maximizing natural light throughout and providing the unique contemporary style the client’s craved.
The Entry offers a spectacular first impression and sets the tone with a large skylight and an illuminated curved wall covered in a wavy pattern Porcelanosa tile.
The chic entertaining kitchen was designed to celebrate a public lifestyle and plenty of entertaining. Celebrating height with a robust amount of interior architectural details, this dynamic kitchen still gives one that cozy feeling of home sweet home. The large “L” shaped island accommodates 7 for seating. Large pendants over the kitchen table and sink provide additional task lighting and whimsy. The Dekton “puzzle” countertop connection was designed to aid the transition between the two color countertops and is one of the homeowner’s favorite details. The built-in bistro table provides additional seating and flows easily into the Living Room.
A curved wall in the Living Room showcases a contemporary linear fireplace and tv which is tucked away in a niche. Placing the fireplace and furniture arrangement at an angle allowed for more natural walkway areas that communicated with the exterior doors and the kitchen working areas.
The dining room’s open plan is perfect for small groups and expands easily for larger events. Raising the ceiling created visual interest and bringing the pop of teal from the Kitchen cabinets ties the space together. A built-in buffet provides ample storage and display.
The Sitting Room (also called the Piano room for its previous life as such) is adjacent to the Kitchen and allows for easy conversation between chef and guests. It captures the homeowner’s chic sense of style and joie de vivre.

 Haus Interior Design
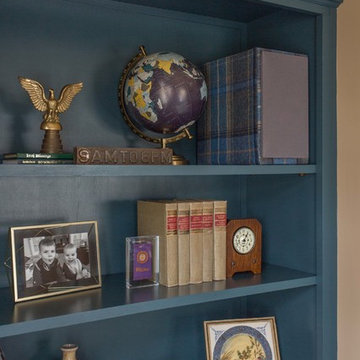
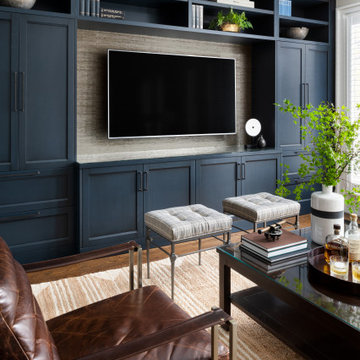
Empty nesters take on a new life and new home in Northwest DC. Downsizing has its monumental challenges, and that was definitely the case with this project. The clients wanted a very narrow, partially below-ground, and slightly sterile space to feel like home. Ralph Lauren was our inspiration - both the clients and I love rich plaids, warm textures and touches of leather mixed with interesting metals. Because the rowhouse is so narrow, we added an entire wall of navy blue built-ins to the living space to create the illusion of more depth while adding much-needed storage. We wanted this home to convey the feeling of a favorite cashmere sweater, worn jeans and Gucci loafers.

 Interiors by Popov
Having two young boys presents its own challenges, and when you have two of their best friends constantly visiting, you end up with four super active action heroes. This family wanted to dedicate a space for the boys to hangout. We took an ordinary basement and converted it into a playground heaven. A basketball hoop, climbing ropes, swinging chairs, rock climbing wall, and climbing bars, provide ample opportunity for the boys to let their energy out, and the built-in window seat is the perfect spot to catch a break. Tall built-in wardrobes and drawers beneath the window seat to provide plenty of storage for all the toys.
You can guess where all the neighborhood kids come to hangout now ☺
 Aiesha Mullings Design Studio
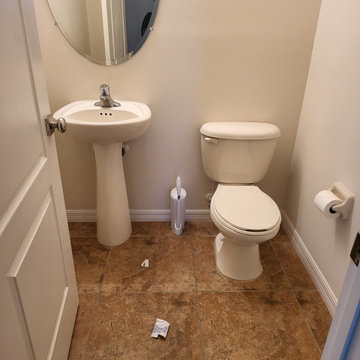
Eclectic remodel of a Powder room. Taking it from builder grade to a conversation piece.
Powder room - small eclectic powder room idea in Orlando with a freestanding vanity
Powder room - small eclectic powder room idea in Orlando with a freestanding vanity
 Earthwise Horticultural Services
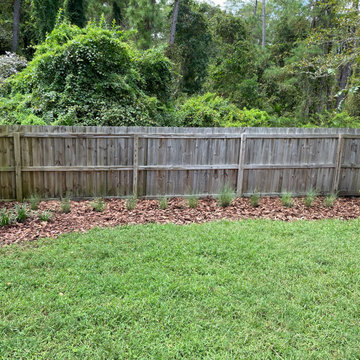
Along the back fence customers requested we use ornamental grasses to provide a softer look which requires little or no maintenance.

 Earthwise Horticultural Services
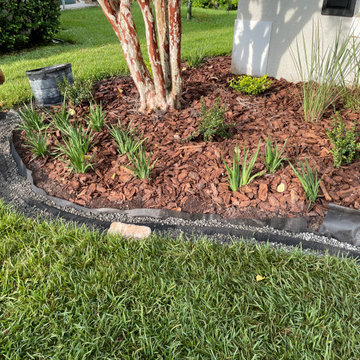
Landscape drainage solution using a drain grate and french drain to help move rain water runoff from a low area the front door out into the landscape, hidden by the edging and mulch.
 MJ McCabe-Garden Design
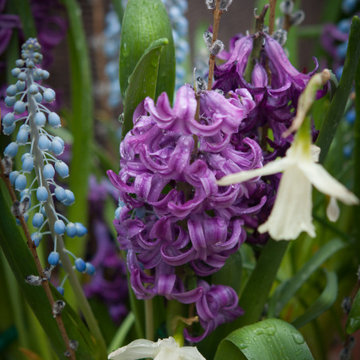
Detail view of fragrant oriental hyacinths in a deep purple --balanced against blue grape hyacinths and cascading dwarf white daffodils
This is an example of an eclectic landscaping in New York.
This is an example of an eclectic landscaping in New York.
 Wallcovering Installation By Michelle
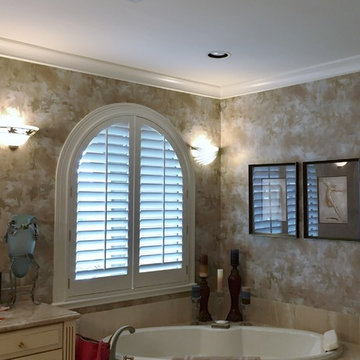
BEFORE Photo:
This wallcovering was removed, and the walls were primed. all the light fixtures were replaced and the artwork got new mats and frames!
 Rain Garden Nursery LandscapeMakeoverDesignStaging
Scott & Catherine Buley, HTT&T, High Tech Turf & Trees, LandscapeMakeover.biz, Rain Garden Nursery
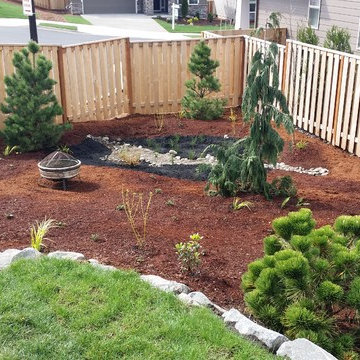
Example of a transitional home design design in Portland
Example of a transitional home design design in Portland
83