
Search results for "Challenger" in Home Design Ideas
 Tom Ochsner AIA
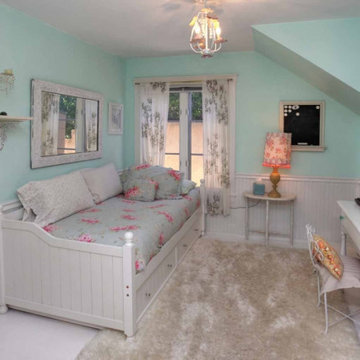
A major remodel and addition added two levels to this mesa home situated on a 40% challenging sloped site.
 Tom Ochsner AIA
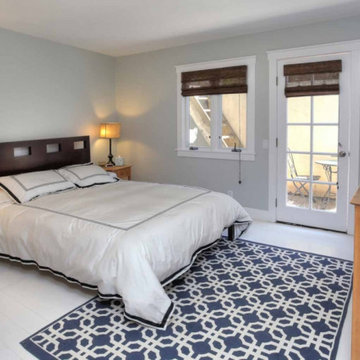
A major remodel and addition added two levels to this mesa home situated on a 40% challenging sloped site.
Bedroom - bedroom idea in Santa Barbara
Bedroom - bedroom idea in Santa Barbara
 Tom Ochsner AIA
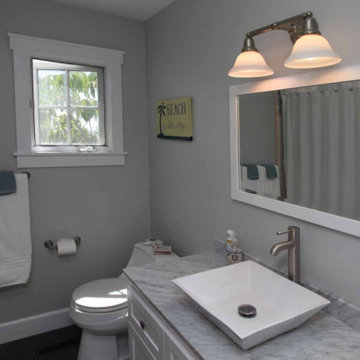
A major remodel and addition added two levels to this mesa home situated on a 40% challenging sloped site.
Find the right local pro for your project
 Tom Ochsner AIA
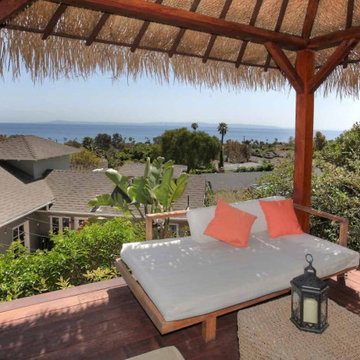
A major remodel and addition added two levels to this mesa home situated on a 40% challenging sloped site.
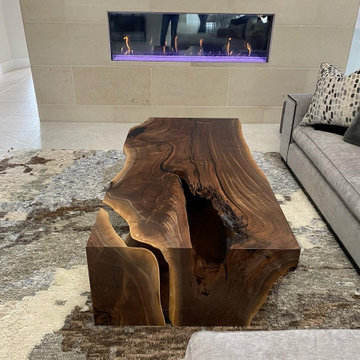
 KC Custom Hardwoods
We were challenged by our customer to create a river table without using epoxy, glass, or having a visible support through the river. Challenge accepted. The result is a truly one of a kind table using the natural imperfections of the wood to create a river effect. The customer selected a single slab of black walnut for the project that was salvaged locally here in Kansas City.

 PassivWorks, Inc. - Better Buildings
Ned Bonzi Photography
Example of a mid-sized classic built-in desk light wood floor study room design in San Francisco with white walls and no fireplace
Example of a mid-sized classic built-in desk light wood floor study room design in San Francisco with white walls and no fireplace

 Musso Design Group
The design team struggled with the challenge of an alcove that determined placement of the bed. In order to add interest to this area, they hung a deep yellow handmade grass cloth, and because the width of the alcove did not allow for night stands, added wall-mounted lamps on each side of the bed. Wicker baskets sit on the floor to hold blankets and pillows as well as other items that might be found on a nightstand like books.



 Contempo Studio
Inspiration for a mid-sized transitional gender-neutral light wood floor and white floor built-in closet remodel in Toronto with flat-panel cabinets and white cabinets
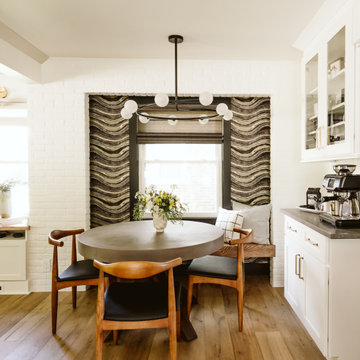


 Trimcraft of Fort Myers, Inc.
Conventional stair with flared bottom.
Painted wood balusters, red oak hand rail, red oak treads, carpet runner
Staircase - traditional wooden wood railing staircase idea with wooden risers
Staircase - traditional wooden wood railing staircase idea with wooden risers

 Artisan Kitchens and Baths
This kitchen was completely remodeled. The space was a full gut down to the studs and sub floors.
The biggest challenge in the space was reorienting the layout to accommodate an island, larger appliances and leveling the space. The floors were more than a few inches out of level. We also turned a U-shaped kitchen with a peninsula into an L-shape with and island and relocated the sink to create a more open, eat-in area.
An additional area that was taken into consideration was the half bathroom just off the kitchen. Originally the bathroom opened up directly into the kitchen creating a break in the circulation. The toilet was rotated 180 degrees and flipped the bathroom to the other side of the area allowing the door to open and close without interfering with meal prep.
Three of the most important design features include the bold navy blue cabinets, professional appliances and modern material selection including matte brass hardware and fixtures (FAUCET, POT FILLER, PENDANTS ETC…), Herringbone backsplash, tile and white marble countertops.

 Rande Leaman Interior Design
This cozy guest room presented a unique challenge. We were unable to do a proper headboard because it would have blocked part of the windows. The solution was to make the entire wall the "headboard" with the rich blue grass cloth anchoring the room. Using open metal and glass tables keeps it airy, yet very usable.
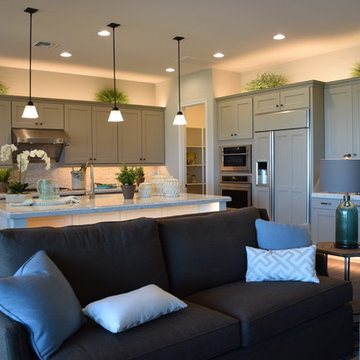
 Fulton Homes
Transitional Kitchen Challenger Santa Fe at Cooley Station
Home design - transitional home design idea in Phoenix
Home design - transitional home design idea in Phoenix
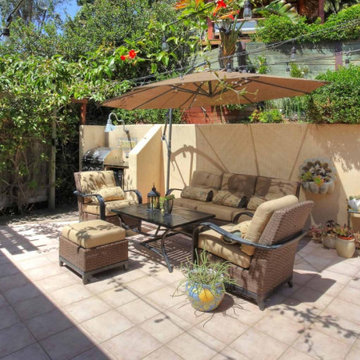 Tom Ochsner AIA
A major remodel and addition added two levels to this mesa home situated on a 40% challenging sloped site.
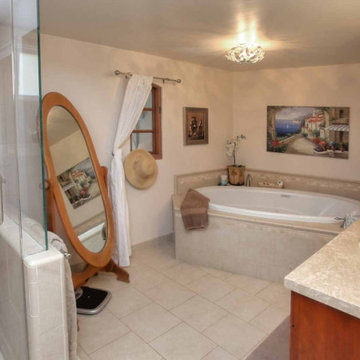 Tom Ochsner AIA
A major remodel and addition added two levels to this mesa home situated on a 40% challenging sloped site.
Bathroom - bathroom idea in Santa Barbara
Bathroom - bathroom idea in Santa Barbara
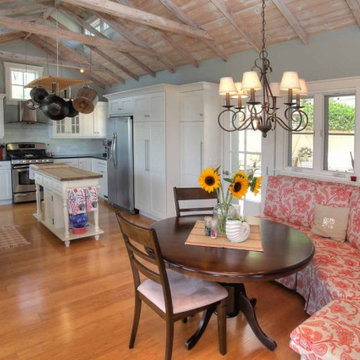 Tom Ochsner AIA
A major remodel and addition added two levels to this mesa home situated on a 40% challenging sloped site.
Kitchen - kitchen idea in Santa Barbara
Kitchen - kitchen idea in Santa Barbara

 RBL Architects
The site of this modern new residence presented many challenges due to the extensive amount of ledge on the property. By working with the grades, we were able to take advantage of the natural beauty of the stone at the entrance of the house. The ledge is also highlighted from the rear view of the house at the new pool. The home’s extensive use of natural light and large screen porch blurs the lines between the interior and exterior space.

 Dado Interior Design
Location: Denver, CO, USA
THE CHALLENGE: Transform an outdated and compartmentalized 1950’s era home into an open, light filled, modern residence fit for a young and growing family.
THE SOLUTION: Juxtaposition was the name of the game. Dark floors contrast light walls; small spaces are enlarged by clean layouts; soft textures balance hard surfaces. Balanced opposites create a composed, family friendly residence.
Dado Interior Design
David Lauer Photography

 Dargan Landscape Architects
Another challenge encountered was that of rabbits! Rabbits are very happy here, as are the sheep and the donkeys. Therefore Fencing was necessary to protect the roses.

 Francesca Owings Interior Design
Kitchen
Example of a huge mountain style kitchen design in Grand Rapids
Example of a huge mountain style kitchen design in Grand Rapids
191