
Search results for "Challenger" in Home Design Ideas


 Design Envy Staging
This relaxing retreat is brought together shades of gray and blues to calm spirit after a long day. The challenge here was that the over-sized windows made the bed placement challenging. We made the choice to stage it for one person, and it made sense with the 700 sq. ft. floor plan.


Find the right local pro for your project
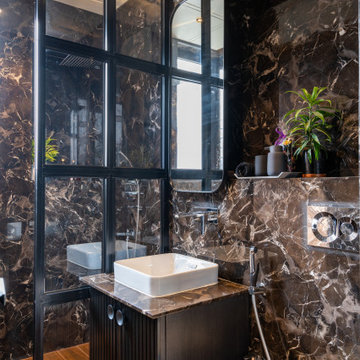
 Tatvam Concepts by Sakshi
The 40 sq. ft. bathroom was a challenging space. Using light colors to make the space look bigger would have been the obvious choice. But we decided to use black. Bold and dramatic.
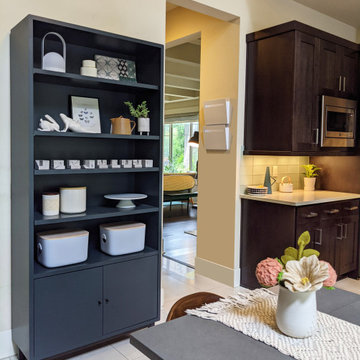
 Persimmon Design
Styling open storage is always an interesting challenge! The key is to combine cool storage ideas with eye catching accessories that add a personal touch.

 Interlocking Concrete Pavement Institute
2018 HNA Awards Winner - Vintage Installation
Contractor: Stowe Contracting
Producer(s): Calstone & Pacific Interlock
Designer: Walt Combs
In 2004 paving stones were still a young industry. Cobblestones were the main stay and a three color mix was cutting edge. Customers were not adventuresome enough to try something like this so one of the owners of the company did this at his house. The industry has come a long way. This installation certainly shows the resilience and longevity of paving stones. The kids that lived here now have kids. Multiple birthdays, anniversaries, and celebrations have taken place here with virtually no degradation of the installation. The pizza oven was added four years ago and fits in seamlessly. Only wish the patio furniture lasted as well. that is the third generation since the patio was installed.





 Harmonized Home by CANARM
With a stunning silhouette and a crackling allure, the EVERLY pendant light is sure to bring a glamourous texture to any home decor style. The crackle effect of EVERLY's glass shade sparkles brightly and casts an intriguing reflection on surrounding surfaces. This whole look wouldn't be a success without its beautiful gold finish, that when combined with crackle glass creates an eccentric silhouette.





 LG Designs LLC
Jeffrey M. Olsen Photography
http://www.jeffreymolsen.com/
Inspiration for an eclectic dining room remodel in Phoenix
Inspiration for an eclectic dining room remodel in Phoenix




 Classic Cupboards, Inc
Very limited space provided a challenge for incorporating the most up to date cooking equipment.
Example of a small trendy l-shaped medium tone wood floor and brown floor enclosed kitchen design in New Orleans with an undermount sink, flat-panel cabinets, white cabinets, marble countertops, white backsplash, paneled appliances, a peninsula and white countertops
Example of a small trendy l-shaped medium tone wood floor and brown floor enclosed kitchen design in New Orleans with an undermount sink, flat-panel cabinets, white cabinets, marble countertops, white backsplash, paneled appliances, a peninsula and white countertops

 ICON DESIGN
The media room has a fantastic view. The challenge was to maximize seating without compromising the view. The result was a balanced, comfortable room with a durable leather sectional.







249