
Search results for "Challenger" in Home Design Ideas
 User
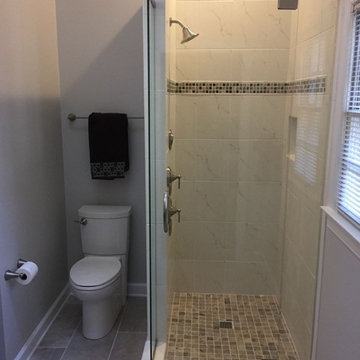
UserThe new shower enclosure is slightly larger. The wall with the fixtures was cut back so that a glass panel could be extended around the corner which makes it feel more open.
This was a challenging remodel, but we achieved the primary goals of attaining more storage and making the space feel larger. The homeowners are happy with their decisions and love their new bathroom!
 Better Living Design (BLD)
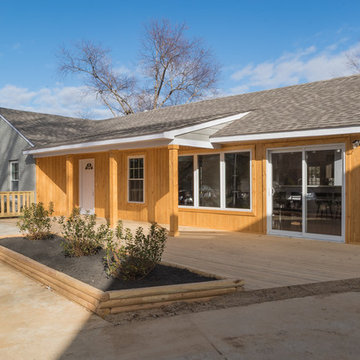
The front of the house features seamlessly integrated elements of universal design. A key UD component of any home is at least one step-free route into the house. Our Design Challenge home has step-free routes to three entry doors as well as a route from the driveway, to the backyard and back patio! Someone can walk or roll from the driveway to the front and side decks. Gardeners can reach the raised planters easily. The front entrance is level with the first floor and is protected from the elements by the porch roof. So, the family is protected from sun, rain, or snow when entering or exiting.
 Torrey Pines Landscape Co., Inc
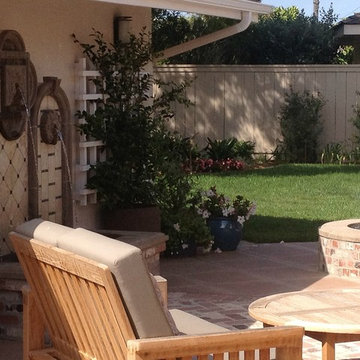
Lawn and patio now separate from driveway to the detached garage. Wooden trellis fixed on the wall.
Photo- Torrey Pines Landscape Co., Inc
This is an example of an eclectic water fountain landscape in San Diego.
This is an example of an eclectic water fountain landscape in San Diego.
Find the right local pro for your project
 Challenger Fence
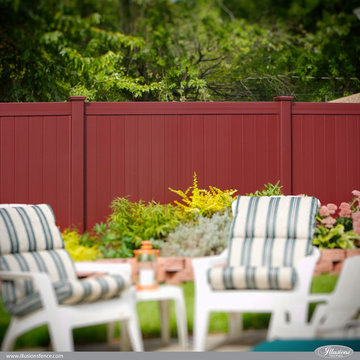
Our fence designs and many styles can provide your home or office with the beauty, security, and privacy you desire. Our fence installation in Essex County, NJ is done promptly and with the expertise, knowledge, and tools to get the job done efficiently. Our priority is your satisfaction, so when you call us for fence installation estimate in Essex County, NJ, you know you'll receive expert attention to detail, precision, and a price to fit your budget.

 Challenger Designs
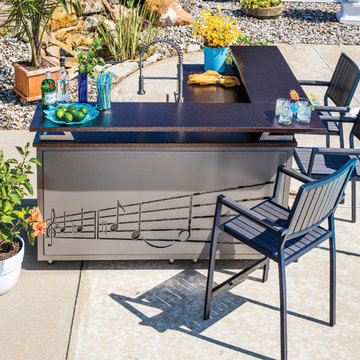
Example of a mid-sized classic backyard concrete patio kitchen design in Other with no cover
 Home Design & Decor Magazine
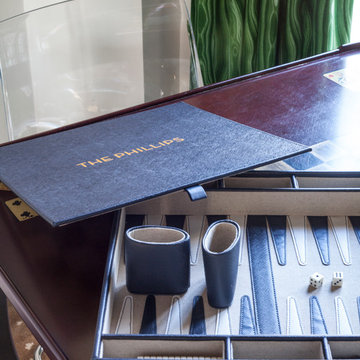
Photographer- Holly Phllips http://www.houzz.com/pro/hollyphillips/holly-phillips-the-english-room
Designer- Holly Phillips
Feb/Mar 2016
One Room Challenge http://urbanhomemagazine.com/article/1493


 AS Hanging Display Systems
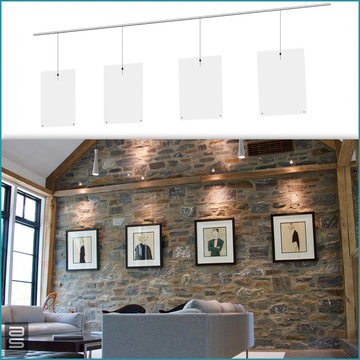
Certain types of walls are difficult to hang art upon. Stone walls such as this one exemplify this challenge. It is unthinkable to drill into the stones to hang a frame. The mortar is a better choice – but really? This clever designer had Click Rail Track mounted within the beam. It is always ready to hang art but nearly invisible. Simply insert a cable where and when needed.
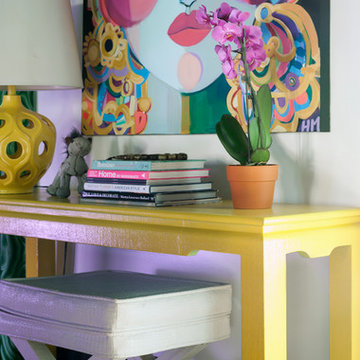 Home Design & Decor Magazine
Photographer- Holly Phllips http://www.houzz.com/pro/hollyphillips/holly-phillips-the-english-room
Designer- Holly Phillips
Feb/Mar 2016
One Room Challenge http://urbanhomemagazine.com/article/1493
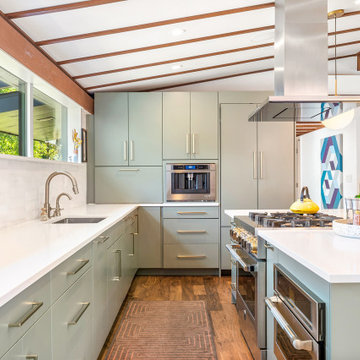
 NanaWall
Incorporating contemporary elements like folding glass walls into the home’s historic fabric presented unique challenges. The project required innovative solutions to meet modern energy efficiency standards and sustainability goals without compromising the architectural integrity. The design had to respect the original Mid-Century Modern aesthetic while providing the creature comforts expected today.

 Kathleen Jacobson, The Couture Closet
Built right below the pitched roof line, we turned this challenging closet into a beautiful walk-in sanctuary. It features tall custom cabinetry with a shaker profile, built in shoe units behind glass inset doors and two handbag display cases. A long island with 15 drawers and another built-in dresser provide plenty of storage. A steamer unit is built behind a mirrored door.
 Casework Inter Design
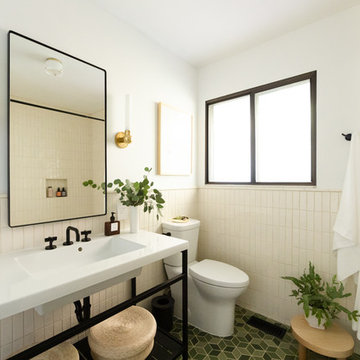
 PLUMBING: Ferguson, Delta and DXV
DXV - Equility Toilet
For the shower set and toilet, I worked with Helen from Ferguson. We finalized the Delta Trinsic Collection in matte black for the shower and the DXV Equility toilet with a custom matte black flush handle. The finish and style compliment the Watermark pieces at a lower price point. When looking for toilets, the Equility is a great option in that it’s skirted (it doesn’t have the flat piece at the bottom that is a dust trap) and has a modern look and high efficiency flush
 Kelly Rogers Interiors
Eric Roth Photography

Inspiration for a small timeless medium tone wood floor hallway remodel in Boston with brown walls
Inspiration for a small timeless medium tone wood floor hallway remodel in Boston with brown walls
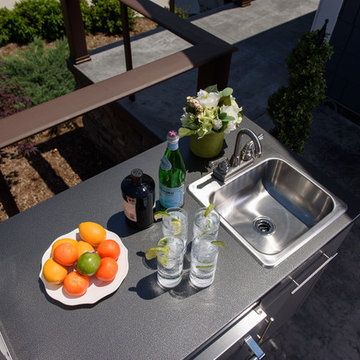
 Challenger Designs

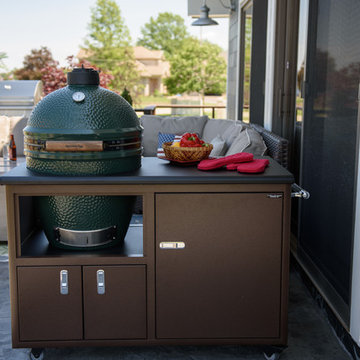
Here is an outdoor kitchen made of all aluminum cabinets and granite counter tops. It features a sink, gas grill, Big Green Egg and a flat top griddle.
 b. van hecke
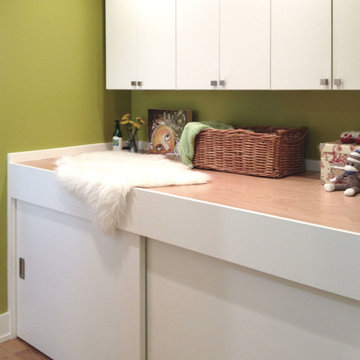
The SATO1 project was a 1000 square foot condo remodel. The focus of the project was on small home space planning. Designer Bethany Pearce / Van Hecke was challenged with creating solutions for a home office, baby's room as well as improved flow in dining/kitchen and living room.
Designed by Bethany Pearce / Van Hecke of Capstone Dwellings Design-Build
Carpentry by Greg of AusCan Fine Carpentry on Vancouver Island.

 Home Design & Decor Magazine
Photographer- Holly Phllips http://www.houzz.com/pro/hollyphillips/holly-phillips-the-english-room
Designer- Holly Phillips
Feb/Mar 2016
One Room Challenge http://urbanhomemagazine.com/article/1493
 Challenger Designs
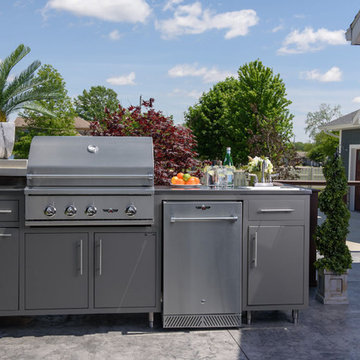
Patio kitchen - traditional side yard stamped concrete patio kitchen idea in Other with no cover
48