
Search results for "Challenges" in Home Design Ideas


 Emerald Green Garden Landscape
Took a challenging small area and created a custom fence to handle the family dog and give a custom look from the house looking out.
This is an example of a small hillside wood fence gate in Portland.
This is an example of a small hillside wood fence gate in Portland.

 Vetter Architects
The owners requested a Private Resort that catered to their love for entertaining friends and family, a place where 2 people would feel just as comfortable as 42. Located on the western edge of a Wisconsin lake, the site provides a range of natural ecosystems from forest to prairie to water, allowing the building to have a more complex relationship with the lake - not merely creating large unencumbered views in that direction. The gently sloping site to the lake is atypical in many ways to most lakeside lots - as its main trajectory is not directly to the lake views - allowing for focus to be pushed in other directions such as a courtyard and into a nearby forest.
The biggest challenge was accommodating the large scale gathering spaces, while not overwhelming the natural setting with a single massive structure. Our solution was found in breaking down the scale of the project into digestible pieces and organizing them in a Camp-like collection of elements:
- Main Lodge: Providing the proper entry to the Camp and a Mess Hall
- Bunk House: A communal sleeping area and social space.
- Party Barn: An entertainment facility that opens directly on to a swimming pool & outdoor room.
- Guest Cottages: A series of smaller guest quarters.
- Private Quarters: The owners private space that directly links to the Main Lodge.
These elements are joined by a series green roof connectors, that merge with the landscape and allow the out buildings to retain their own identity. This Camp feel was further magnified through the materiality - specifically the use of Doug Fir, creating a modern Northwoods setting that is warm and inviting. The use of local limestone and poured concrete walls ground the buildings to the sloping site and serve as a cradle for the wood volumes that rest gently on them. The connections between these materials provided an opportunity to add a delicate reading to the spaces and re-enforce the camp aesthetic.
The oscillation between large communal spaces and private, intimate zones is explored on the interior and in the outdoor rooms. From the large courtyard to the private balcony - accommodating a variety of opportunities to engage the landscape was at the heart of the concept.
Overview
Chenequa, WI
Size
Total Finished Area: 9,543 sf
Completion Date
May 2013
Services
Architecture, Landscape Architecture, Interior Design
Find the right local pro for your project

 Visual Jill Inc.
This young lady loves bright colors! Our challenge was to completely re-do the room, while working with the existing unicorn wall mural that was painted when she was a toddler.

 threshold interiors
Location: Brooklyn, NY, United States
This brand-new townhouse at Pierhouse, Brooklyn was a gorgeous space, but was crying out for some personalization to reflect our clients vivid, sophisticated and lively design aesthetic. Bold Patterns and Colors were our friends in this fun and eclectic project. Our amazing clients collaborated with us to select the fabrics for the den's custom Roche Bobois Mah Jong sofa and we also customized a vintage swedish rug from Doris Leslie Blau. for the Living Room Our biggest challenge was to capture the space under the Staircase so that it would become usable for this family. We created cubby storage, a desk area, coat closet and oversized storage. We even managed to fit in a 12' ladder - not an easy feat!
Photographed by: James Salomon

 PassivWorks, Inc. - Better Buildings
Ned Bonzi Photography
Inspiration for a mid-sized timeless built-in desk light wood floor study room remodel in San Francisco with white walls and no fireplace
Inspiration for a mid-sized timeless built-in desk light wood floor study room remodel in San Francisco with white walls and no fireplace

 California Closets Fort Lauderdale
California Closets can help you create a media center that’s as stylish as it is functional.
Between DVD players, gaming consoles, cable/satellite boxes, DVRs, flat-panel TVs and the miles of cables that connect them all, TV rooms are a true storage challenge. When you add in the DVDs, CDs, video games, and remote controls, that challenge gets even tougher. But our Design Consultants have smart solutions to tame your TV room and bring order to chaos.


 Fulton Homes
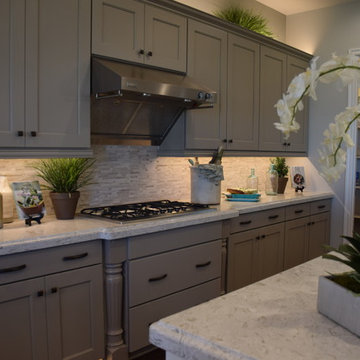
Design Features: Light countertops and backsplash with medium cabinets
See it for yourself at Challenger Santa Fe at Cooley Station
Example of a transitional home design design in Phoenix
Example of a transitional home design design in Phoenix

 Michelle Anaya Architects
Transformed Family Room
Family room - large transitional open concept medium tone wood floor and brown floor family room idea in Los Angeles with gray walls
Family room - large transitional open concept medium tone wood floor and brown floor family room idea in Los Angeles with gray walls
 Reusch Interior Design
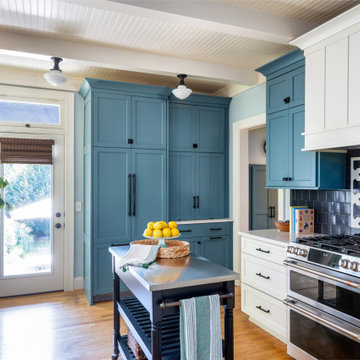
We love a challenge! The existing small bathroom had a corner toilet and funky gold and white tile. To make the space functional for a family we removed a small bedroom to extend the bathroom, which allows room for a large shower and bathtub. Custom cabinetry is tucked into the ceiling slope to allow for towel storage. The dark green cabinetry is offset by a traditional gray and white wallpaper which brings contrast to this unique bathroom.
Partial kitchen remodel to replace and reconfigure upper cabinets, full-height cabinetry, island, and backsplash. The redesign includes design of custom cabinetry, and finish selections. Full bathroom gut and redesign with floor plan changes. Removal of the existing bedroom to create a larger bathroom. The design includes full layout redesign, custom cabinetry design, and all tile, plumbing, lighting, and decor selections.



 Chelsea & Meade Chippendale Railings
D. Johnson
Inspiration for a timeless home design remodel in Denver
Inspiration for a timeless home design remodel in Denver

 Angela Brown Photography LLC
This bathroom was incredibly narrow - three feet wide! It was a challenge to photograph but I think it looks great!
Inspiration for a contemporary powder room remodel in Detroit
Inspiration for a contemporary powder room remodel in Detroit

 Our House Your Home
A full bathroom in a small space comes with its own set of challenges; our number one objective was to make it feel larger, airy, and brighter. We wanted to create a desirable, spa-like environment that the homeowners would feel rejuvenated in.

 MDK Design Associates, Inc.
sam gray photography, MDK Design Associates
Mid-sized elegant l-shaped dark wood floor eat-in kitchen photo in Boston with an undermount sink, beaded inset cabinets, white cabinets, marble countertops, blue backsplash, glass tile backsplash, stainless steel appliances, white walls and an island
Mid-sized elegant l-shaped dark wood floor eat-in kitchen photo in Boston with an undermount sink, beaded inset cabinets, white cabinets, marble countertops, blue backsplash, glass tile backsplash, stainless steel appliances, white walls and an island

 T. A. Wolfson Design
This bathroom had very low ceilings, which required custom built light fixtures.
Inspiration for a rustic bathroom remodel in San Francisco
Inspiration for a rustic bathroom remodel in San Francisco
 Urban 1111 Design, LLC
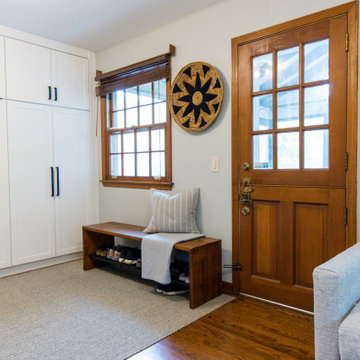
In this back-of-house addition by the previous homeowner, we faced the challenge of creating a functional layout that included a mudroom, storage, a desk area, and a cozy TV room.

 WOW 1 DAY PAINTING - York & Durham Region
Before pictures...you can see the challenges with this project...The client wanted to get rid of the cream coloured vinyl windows.
Inspiration for a huge contemporary three-story house exterior remodel in Toronto
Inspiration for a huge contemporary three-story house exterior remodel in Toronto
 JENRON DESIGNS
 owns all rights to photos
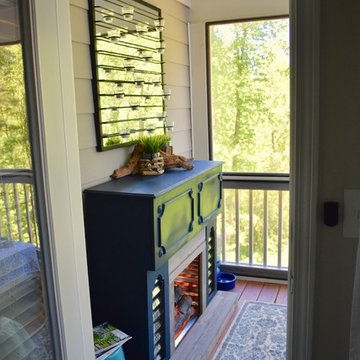
Home design - small cottage home design idea in Atlanta
Home design - small cottage home design idea in Atlanta

 Shoofly Design
A relatively new product from Ralph Lauren, this is Polished Patina in "Old Rock Crystal". It is a troweled finish that has a lovely pearlized effect and looks beautiful in any room.
203