
Search results for "Challenges" in Home Design Ideas

 Painting in Partnership, Inc.
The field of decorative finishing has suffered badly during the recession; however things are looking up again. Decorative painting is reemerging as a powerful design tool to beatify one’s environment and provide creative solutions to modern-day building challenges. One of those challenges consists of these two-story walls in foyers and family rooms of contemporary houses.

 Piperbear Designs
The challenge with this project was to create defined spaces in an otherwise completely open layout
Example of a small trendy light wood floor dining room design in Wilmington with a wood fireplace surround
Example of a small trendy light wood floor dining room design in Wilmington with a wood fireplace surround

 PassivWorks, Inc. - Better Buildings
Ned Bonzi Photography
Example of a mid-sized trendy marble floor and black floor front door design in San Francisco with a green front door and white walls
Example of a mid-sized trendy marble floor and black floor front door design in San Francisco with a green front door and white walls
Find the right local pro for your project


 Dimension Design, Build, Remodel Inc
3 Season sunroom addition. Challenge was to blend the old with the new and make it look seemless.
Sunroom - mid-sized traditional carpeted sunroom idea in Milwaukee
Sunroom - mid-sized traditional carpeted sunroom idea in Milwaukee

 Pine Hall Brick Company
Spanish bond is modified to create this square with concentric rectangles. Pathway Red and Cocoa pavers.
by Pine Hall Brick Company
Patio - traditional patio idea
Patio - traditional patio idea

 Hamilton Snowber Architects
In a Garage/Guest House, we converted the lower level to a climbing wall for the client's athletic young girls. Birch veneer plywood securely fastened to sloping walls were emblazoned with colorful handholds to create a challenging and variable set of routes.



 Rebecca Reynolds
Challenge: To update this 1980's kitchen without adding space and within a budget that felt comfortable for the clients. Many restrictions and limitations existing making this one of the most challenging and problem solving task I had ever undertaken. These include the integrity of the carrying beam which had to remain that held up the second story, a transition to a vaulted ceiling in the adjacent Family Room, a support wall and column that need to be designed around as well as many unseen restrictions inside walls that presented interesting issues to the desired design and some very creative problem solving. Photographed by one of the countries best John Bessler and styled by the very talented Karin Lidbeck- Brent.

 Avente Tile
Cuban Heritage Pattern CH140-1A uses warm colors like Golden Rod and Indian Red on a white background with Pearl Gray accents. All colors are part of Avente's Heritage Line of Cement Tile. Photo courtesy of Avente Tile Customer.

 User
Useful under-the-stairs storage: this broom closet houses swifter mops and stick vacuum (an outlet is inside). Cabinet doors are painted the same color as the wall and are open by a touch latch. Michelle Turner, UDCP

 Orren Pickell Building Group
**Project Overview**
This new construction home built next to a serene lake features a gorgeous, large-scale kitchen that also connects to a bar, home office, breakfast room and great room. The homeowners sought the warmth of traditional styling, updated for today. In addition, they wanted to incorporate unexpected touches that would add personality. Strategic use of furniture details combined with clean lines brings the traditional style forward, making the kitchen feel fresh, new and timeless.
**What Makes This Project Unique?*
Three finishes, including vintage white paint, stained cherry and textured painted gray oak cabinetry, work together beautifully to create a varied, unique space. Above the wall cabinets, glass cabinets with X mullions add interest and decorative storage. Single ovens are tucked in cabinets under a window, and a warming drawer under one perfectly matches the cabinet drawer under the other. Matching furniture-style armoires flank the wall ovens, housing the freezer and a pantry in one and custom designed large scale appliance garage with retractable doors in the other. Other furniture touches can be found on the sink cabinet and range top cabinet that help complete the look. The variety of colors and textures of the stained and painted cabinetry, custom dark finish copper hood, wood ceiling beams, glass cabinets, wood floors and sleek backsplash bring the whole look together.
**Design Challenges*
Even though the space is large, we were challenged by having to work around the two doorways, two windows and many traffic patterns that run through the kitchen. Wall space for large appliances was quickly in short supply. Because we were involved early in the project, we were able to work with the architect to expanded the kitchen footprint in order to make the layout work and get appliance placement just right. We had other architectural elements to work with that we wanted to compliment the kitchen design but also dictated what we could do with the cabinetry. The wall cabinet height was determined based on the beams in the space. The oven wall with furniture armoires was designed around the window with the lake view. The height of the oven cabinets was determined by the window. We were able to use these obstacles and challenges to design creatively and make this kitchen one of a kind.
Photo by MIke Kaskel

 McCoy Homes, Inc.
Custom build for a client who loves the brown tones. It was a challenge to work with a limited color pallet on this build. Having to work around the trim, cabinets, and wall colors within a similar color pallet was challenging in that the designer didn't want to have these items fighting against the lighting fixtures, plumbing fixtures, or even the other materials such as tile and hardwood. We also had the same challenge on the exterior with the brick, stone, roofing, and trim items. The home turned out to be a beauty, but the challenge of working with a set color pallet was one that we had not had to deal with before this build.
Philip Slowiak
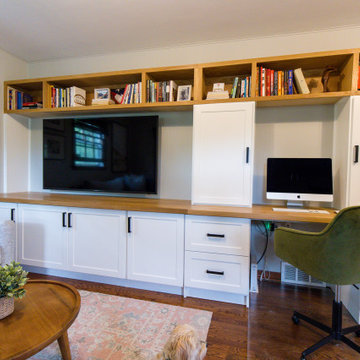
 Urban 1111 Design, LLC
In this back-of-house addition by the previous homeowner, we faced the challenge of creating a functional layout that included a mudroom, storage, a desk area, and a cozy TV room.
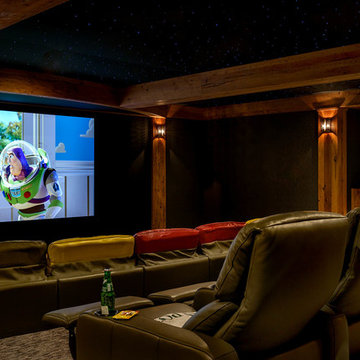

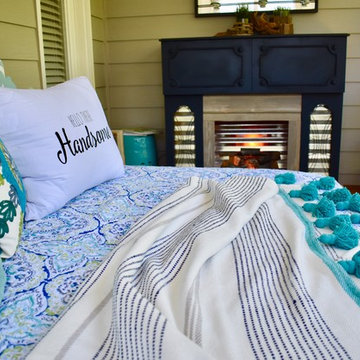
 JENRON DESIGNS
 owns all rights to photos
Inspiration for a small farmhouse home design remodel in Atlanta
Inspiration for a small farmhouse home design remodel in Atlanta
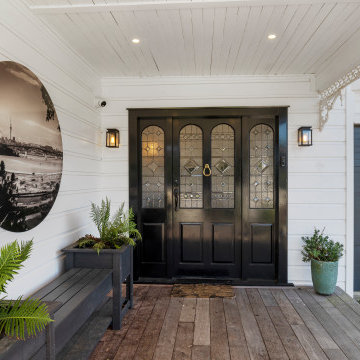
 New Zealand Certified Builders Association
Renovating this former working man’s cottage from the 1900s, was a formidable challenge and now it displays a new layer of memories.
Front door - large 1960s shiplap ceiling and wall paneling front door idea in Auckland with white walls and a dark wood front door
Front door - large 1960s shiplap ceiling and wall paneling front door idea in Auckland with white walls and a dark wood front door

 Equine Facility Design
On a challenging sloped 10 acre property, Equine Facility Design provided building and site design for a private stable. The stable consists of four stalls with runs, wash/groom stall, office/feed room, and attached two bay garage. A raised center aisle and double sided glazed clerestory provide natural light and ventilation to the building. Located just steps away from the existing residence, views of the horses looking out their stalls and in their runs can be seen from many of family’s rooms.

 Betz Pools Limited
This new ultra-modern suburban Toronto home is beautifully located on a steep treed ravine with a shallow backyard. The owners wanted the design of the backyard to complement the clean lines of the home. The challenge was to fit everything into a relatively confined area so the fully featured backyard would feel majestic and open.

 Living with Lolo
Bathroom in Trailside View | Refined Transitional Home in Scottsdale, AZ |
Room Type: Whole Home Remodel and Furnishings |
Project Name: Trailside View Residence |
Key Feature: A full home remodel and furnishings project anchored by white oak cabinetry and countertops, where the clients gave Living with Lolo real creative freedom to play with bold fabrics, wallpapers, and drapery that most homeowners would talk themselves out of.
Challenge: Transitional design can play it safe by default, neutral palette, inoffensive finishes, nothing that makes you catch your breath. The remodel needed a strong foundation that felt refined and timeless, but the clients wanted more than that. They wanted a home with personality, and the challenge was channeling that creative openness into something cohesive rather than chaotic.
Solution: Living with Lolo used white oak cabinetry and countertops to ground the remodel in warmth and quiet sophistication, then let the soft goods carry the personality. Bold fabric choices, expressive wallpapers, and thoughtful drapery gave each room its own moment without losing the thread that connected the whole home. Because the remodel and furnishings were managed together under one roof, the bolder design choices landed the way they were intended to rather than feeling like afterthoughts layered onto a finished renovation.
Materials: White oak cabinetry, white oak countertops, curated wallpapers, bold upholstery fabrics, custom drapery, and layered accessories sourced through Living with Lolo's trade relationships.
Budget: $250,000 to $550,000 |
Timeline: Approximately 5 to 9 months from design through completion.
202