
Search results for "Challenges" in Home Design Ideas

 Design Envy Staging
This relaxing retreat is brought together shades of gray and blues to calm spirit after a long day. The challenge here was that the over-sized windows made the bed placement challenging. We made the choice to stage it for one person, and it made sense with the 700 sq. ft. floor plan.

 ICON DESIGN
The media room has a fantastic view. The challenge was to maximize seating without compromising the view. The result was a balanced, comfortable room with a durable leather sectional.

 Classic Cupboards, Inc
Very limited space provided a challenge for incorporating the most up to date cooking equipment.
Example of a small trendy l-shaped medium tone wood floor and brown floor enclosed kitchen design in New Orleans with an undermount sink, flat-panel cabinets, white cabinets, marble countertops, white backsplash, paneled appliances, a peninsula and white countertops
Example of a small trendy l-shaped medium tone wood floor and brown floor enclosed kitchen design in New Orleans with an undermount sink, flat-panel cabinets, white cabinets, marble countertops, white backsplash, paneled appliances, a peninsula and white countertops
Find the right local pro for your project

 BUILDING GUILD INDIA
This project was a particular challenge considering the space constraint. This is an apartment in the highly dense urban areas of Mumbai.
Living room - small modern enclosed light wood floor living room idea in Mumbai with white walls, no fireplace and no tv
Living room - small modern enclosed light wood floor living room idea in Mumbai with white walls, no fireplace and no tv

 Natural Stonescapes Inc.
mark higginson
This is an example of a huge traditional partial sun hillside retaining wall landscape in Toronto.
This is an example of a huge traditional partial sun hillside retaining wall landscape in Toronto.





 Levelsmith
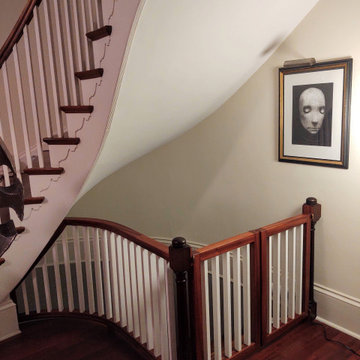
The first priority was to create a safe spot that previously was not. The artistic challenge was to create a seamless transition that felt like it was part of the original.

 Sognare Unlimited
The lights were a creative challenge due to the ceiling levels. This view is of the first four pendants. The fifth was added after this phote and is to the left of the single.
 Dimension Design, Build, Remodel Inc
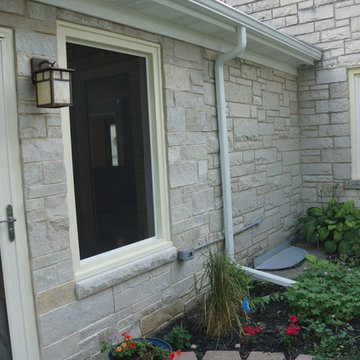
3 Season sunroom addition. Challenge was to blend the old with the new and make it look seemless.
Home design - mid-sized traditional carpeted home design idea in Milwaukee
Home design - mid-sized traditional carpeted home design idea in Milwaukee
 Anat Szvalb
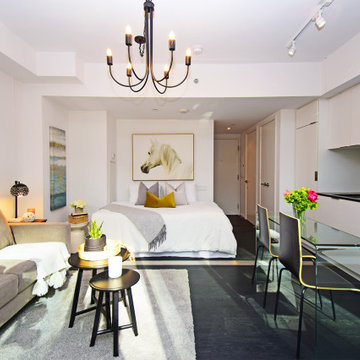
Styling a studio apartment in the heart of downtown Toronto.
studio apartments can be challenging to style but we were able to fit all client's needs in this space.
 Two Hands Interiors
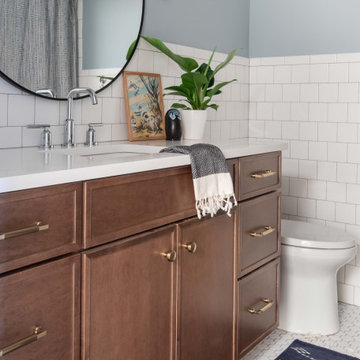
It's always a creative challenge to create a finish package that is durable (hello, kids!), playful enough to reflect kids’ personalities, but classic and adaptable to the constantly changing decorative whim of our darlings.

 BLDG Workshop Inc.
A home built on one of Canada's most beautiful lakes posed a design challenge. The home had originally been built almost directly in opposition to natural light and views to the lake. While most opinions were to tear the existing home down, BLDG Workshop worked closely with the client to recreate the home in a way that opened it up and became more fitting to the site.

 customized carpentry & construction
Custom Made - Crown Mouldings
sprayed sherman williams White
Example of a small minimalist u-shaped porcelain tile eat-in kitchen design in Orange County with an undermount sink, shaker cabinets, white cabinets, quartz countertops, glass tile backsplash, stainless steel appliances and an island
Example of a small minimalist u-shaped porcelain tile eat-in kitchen design in Orange County with an undermount sink, shaker cabinets, white cabinets, quartz countertops, glass tile backsplash, stainless steel appliances and an island

 Mud Men Tile
Herringbone 2"x4" tiles with borders. 1"x1" diagonally set tiles with 1"x2" tiles and quarter round edge trim.
Inspiration for a mediterranean backyard natural pool house remodel in Los Angeles
Inspiration for a mediterranean backyard natural pool house remodel in Los Angeles

 Wahoo Walls
Finishing and trimming wall panels to cover seams.
Example of a classic basement design in Detroit
Example of a classic basement design in Detroit
 Lago Design
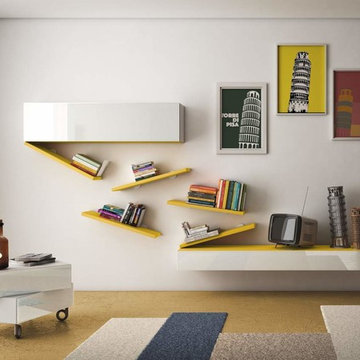
DiagoLinea creates unstructured shelving where the individual shelves support one another at unexpected inclinations that seem to challenge the forces of gravity.

 Poseidon Ponds & Landscaping
Photo By Cory Mann
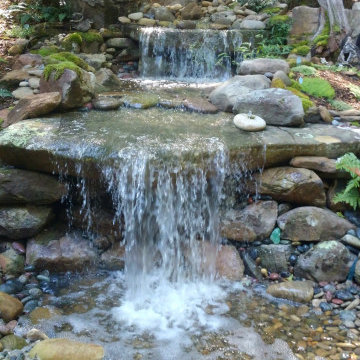
Inspiration for a large rustic shade backyard mulch water fountain landscape in Detroit.
Inspiration for a large rustic shade backyard mulch water fountain landscape in Detroit.
 Paradigm Interiors
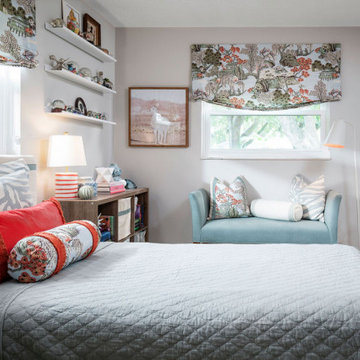
This project was part of the One Room Challenge in Fall 2020. The goal was to create an updated and functional room for a tween girl.
Small eclectic guest bedroom photo in Orlando with gray walls
Small eclectic guest bedroom photo in Orlando with gray walls
 Sandra Costa Design Group
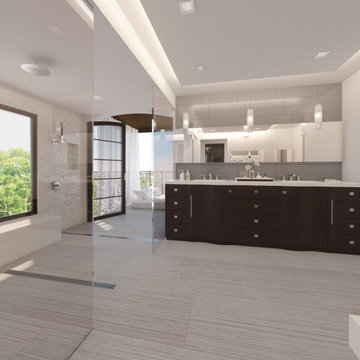
Bathrooms do not need to look like typical or expected. This room is on the second floor of a Beverly Hills Estate. The client wanted a room that did not show a shower. It was an easy challenge.
218