
Search results for "Challenges" in Home Design Ideas

 Coles Fine Flooring
This Coles Fine Flooring project included new hardwood flooring and seagrass carpeting.
Living room - small modern formal and enclosed medium tone wood floor living room idea in San Diego with beige walls
Living room - small modern formal and enclosed medium tone wood floor living room idea in San Diego with beige walls


 Ceragres
At ~240 square feet, this is one of the smallest kitchens that we have in our portfolio. With any small space the biggest challenge is always going to be how you manage it. The best answer to this challenge is to have a creative, thoughtful and detail oriented approach — only the essentials should remain, but, they can and should be of the highest quality and detail.
What was once a tiny, cramped room, stifled by a poorly place peninsula and window, is now a beautiful, grandiose and detail kitchen, with custom mullions, antique mirrors, and floor to ceiling cabinetry and moulding. A built-in bench and small, but appropriately sized table allows for seating for four plus.
Find the right local pro for your project
 Ridgecrest Designs
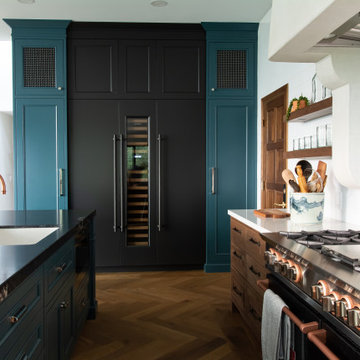
Situated at the top of the Eugene O'Neill National Historic Park in Danville, this mid-century modern hilltop home had great architectural features, but needed a kitchen update that spoke to the design style of the rest of the house. We would have to say this project was one of our most challenging when it came to blending the mid-century style of the house with a more eclectic and modern look that the clients were drawn to. But who doesn't love a good challenge? We removed the builder-grade cabinetry put in by a previous owner and took down a wall to open up the kitchen to the rest of the great room. The kitchen features a custom designed hood as well as custom cabinetry with an intricate beaded details that sets it apart from all of our other cabinetry designs. The pop of blue paired with the dark walnut creates an eye catching contrast. Ridgecrest also designed and fabricated solid steel wall cabinetry to store countertop appliances and display dishes and glasses. The copper accents on the range and faucets bring the design full circle and finish this gorgeous one-of-a-kind-kitchen off nicely.
 Italo Céramique
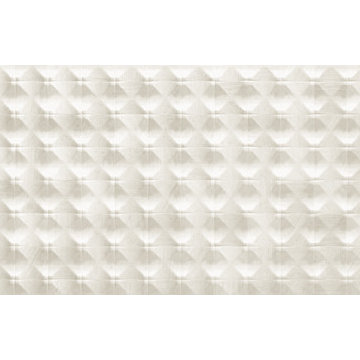
The Neutral tile collection, in 12''x36'', is designed for consumers looking for style, quality, and innovation. The wide chromatic range opens an unlimited world of possibilities to create contemporary and modern spaces. The reliefs suggest new perspectives, giving movement and volume to the surface. Neutral creates dynamic spaces and high technical aesthetic value.

 Robert A Civiletti Hardwood Floors, LLC
Inspiration for a timeless light wood floor living room remodel in Newark

 Petragnani Brothers Tile & Marble Inc.
Small elegant alcove bathtub photo in Philadelphia with recessed-panel cabinets, white cabinets and an undermount sink


 LBC Lighting
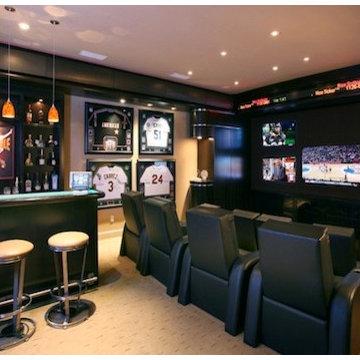
Proper lighting for any man cave decor can be a challenge. Overall the lighting should accent your favorite wall art and your favorite spots to gather.



 Roger S. Guernsey, Architect
The challenge was to fit a modern home into a traditional neighborhood. The exterior blends with the neighborhood while the interior explodes in modern geometry and light!
 LEEHAR HOME LTD
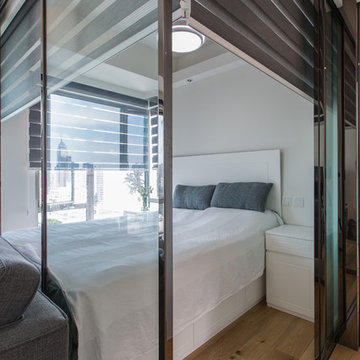
One of the challenges in this project was to maximise space + usability + create flexibility. The perfect solution was an open and closed bedroom all in one.
 Eagle Peak Builders
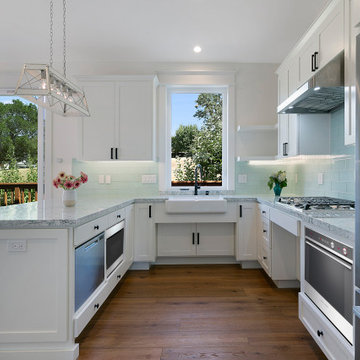
800SF new build ADU (Accessory Dwelling Unit) we designed for a mobility challenged client.
Elegant kitchen photo in San Francisco
Elegant kitchen photo in San Francisco





 Carlos Avila ConE
Jardin Real seis-cinco-nueve by Con E (2014)
Modern House
Fotografía: CA3
Inspiration for a modern bathroom remodel in Mexico City
Inspiration for a modern bathroom remodel in Mexico City

 Budget Blinds of Harrisburg, Hershey & Carlisle
Cellullar shades insulate your home against the elements to help reduce heating and cooling bills, and their superior sound absorption will make surroundings quieter and more comfortable.

 “Expressions” by Jan Guigue
This cornice is covered in raw silk with black beaded fringe. it is the same color as the walls, which blend with the top down bottom up honeycomb shades. The ceiling is a lighter shade of the cornice and decorated with a wallpaper border, pulling the room together and giving interest and depth to the ceiling.
Photo by j guigue

 Tough Turtle Turf
Let Tough Turtle Turf create your eye-catching artificial grass landscapes that are affordable and functional. Visit ToughTurtleTurf.com for more information.

 Bob McGrath Construction
Stellar Propeller Photography
Large transitional l-shaped dark wood floor eat-in kitchen photo in Denver with an undermount sink, recessed-panel cabinets, white cabinets, white backsplash, glass tile backsplash, stainless steel appliances and two islands
Large transitional l-shaped dark wood floor eat-in kitchen photo in Denver with an undermount sink, recessed-panel cabinets, white cabinets, white backsplash, glass tile backsplash, stainless steel appliances and two islands
241