
Search results for "Challenges" in Home Design Ideas
 The Exceptional Design
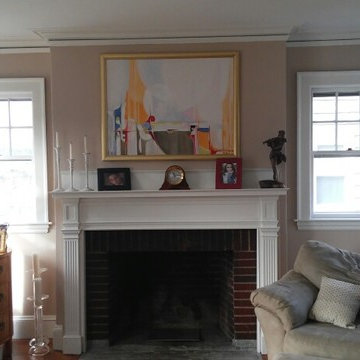
The side windows offered no privacy in this close neighborhood. Different size and shaped windows provided a design challenge.
Example of a mid-sized transitional home design design in Boston
Example of a mid-sized transitional home design design in Boston

 Designs by Atenas LLC
Virtual interior Design is a great solution during this challenging times. We offer contact free design if that's our clients preference.
Living room - mid-sized contemporary formal and open concept dark wood floor and brown floor living room idea in Dallas with white walls, a corner fireplace, a stone fireplace and a wall-mounted tv
Living room - mid-sized contemporary formal and open concept dark wood floor and brown floor living room idea in Dallas with white walls, a corner fireplace, a stone fireplace and a wall-mounted tv

 Cherry Hill Custom Homes
This challenging corner lot provided an opportunity for us to create interesting facades on both sides of the house that faces the street. A side entrance in to the mudroom and garage space give the appearance of this house being added on to overtime.
Find the right local pro for your project
 Eagle Peak Builders
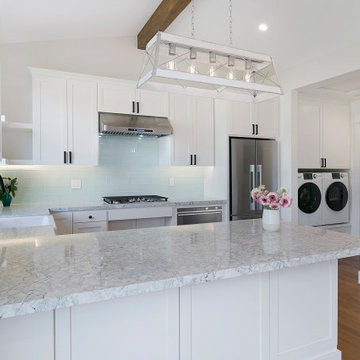
800SF new build ADU (Accessory Dwelling Unit) we designed for a mobility challenged client.
Elegant kitchen photo in San Francisco
Elegant kitchen photo in San Francisco

 Renovisions
To create a unique kitchen, we take inspiration from the personality of our clients; it’s a collaborative effort to develop the exact look and feel that best suits their lifestyles.
The challenge of this kitchen was to re-build the existing kitchen and adjoining full bath, creating a much better flow with plenty of storage for this active family (as they often entertain seaside).
The two-toned cabinetry in both white and laguna blue reflected a true beach-feel adorned with a terrific choice of starfish and shell shaped hardware to draw attention to this creative and beautifully transformed seaside kitchen.
We remind our clients that in order to be unique, do something unique! And this is nicely demonstrated in both the layout, color scheme and backsplash design details. Our client selected several hand painted decorative ocean creatures for the backsplash, drawing from colors in the room, and this created a truly unique conversation piece!
A glint of sparkle from the white quartz countertops brings you closer to the beach in this impressive oceanfront home.
From flooring to ceiling, we created a picture perfect beautiful beach house kitchen that is not only functional but provides a relaxed and inviting feel for these seaside owners.

 Sage Pools, Scapes & Design
The challenge here was to trim up the ligustrum trees to allow for a more adequate planting area with color when the azaleas are in bloom.
Photo of a mid-sized traditional drought-tolerant and partial sun backyard landscaping in Houston.
Photo of a mid-sized traditional drought-tolerant and partial sun backyard landscaping in Houston.

 Twelve Oaks Landscape Co.
Closeup of permeable pavers
Example of a classic concrete paver patio design
Example of a classic concrete paver patio design



 Richardson General Contractors
Ellen Richardson
Ceramic tile on exterior porch
Mid-sized farmhouse screened-in back porch idea in Raleigh
Mid-sized farmhouse screened-in back porch idea in Raleigh





 User
Bradwell Construction & Design custom tile shower with mosaic detail
Example of a transitional bathroom design in Atlanta
Example of a transitional bathroom design in Atlanta

 Ceragres
At ~240 square feet, this is one of the smallest kitchens that we have in our portfolio. With any small space the biggest challenge is always going to be how you manage it. The best answer to this challenge is to have a creative, thoughtful and detail oriented approach — only the essentials should remain, but, they can and should be of the highest quality and detail.
What was once a tiny, cramped room, stifled by a poorly place peninsula and window, is now a beautiful, grandiose and detail kitchen, with custom mullions, antique mirrors, and floor to ceiling cabinetry and moulding. A built-in bench and small, but appropriately sized table allows for seating for four plus.





 Robbie Interiors
Traditional living room with custom built-in, this was a very challenging space there were no actual walls but we still created an inviting and beautiful living room with a built-in shelving and storage credenza as a focal point.

 Ruth Consoli Design
Challenging steep sloped plantings using native plants to increase habitat and biodiversity and reduce maintenance over time.
Inspiration for a large full sun hillside flower bed for spring.
Inspiration for a large full sun hillside flower bed for spring.

 Living with Lolo
Kitchen in Trailside View | Refined Transitional Home in Scottsdale, AZ |
Room Type: Whole Home Remodel and Furnishings |
Project Name: Trailside View Residence |
Key Feature: A full home remodel and furnishings project anchored by white oak cabinetry and countertops, where the clients gave Living with Lolo real creative freedom to play with bold fabrics, wallpapers, and drapery that most homeowners would talk themselves out of.
Challenge: Transitional design can play it safe by default, neutral palette, inoffensive finishes, nothing that makes you catch your breath. The remodel needed a strong foundation that felt refined and timeless, but the clients wanted more than that. They wanted a home with personality, and the challenge was channeling that creative openness into something cohesive rather than chaotic.
Solution: Living with Lolo used white oak cabinetry and countertops to ground the remodel in warmth and quiet sophistication, then let the soft goods carry the personality. Bold fabric choices, expressive wallpapers, and thoughtful drapery gave each room its own moment without losing the thread that connected the whole home. Because the remodel and furnishings were managed together under one roof, the bolder design choices landed the way they were intended to rather than feeling like afterthoughts layered onto a finished renovation.
Materials: White oak cabinetry, white oak countertops, curated wallpapers, bold upholstery fabrics, custom drapery, and layered accessories sourced through Living with Lolo's trade relationships.
Budget: $250,000 to $550,000 |
Timeline: Approximately 5 to 9 months from design through completion.
 LBC Lighting
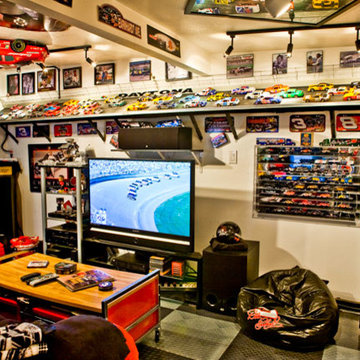
Proper lighting for any man cave decor can be a challenge. Overall the lighting should accent your favorite wall art and your favorite spots to gather.
244