
Search results for "Challenges" in Home Design Ideas





 Eden LA Furniture and Interiors
Primary Bedroom Fireplace
Inspiration for a craftsman home design remodel in Los Angeles
Inspiration for a craftsman home design remodel in Los Angeles
Find the right local pro for your project

 User
Our client has this pond installed by another company years ago. They called us and requested that we find a way to make it more aesthetically pleasing and lower maintenance. In order to make it more visually interesting, we added height to the stream to create more of a waterfall effect and also added additional old blackwater boulders.

 Stephanie Wilson
Beautiful crema marfil marble tile is installed on a large wall area. Very challenging to install but well worth the effort.
Example of a minimalist home design design in Austin
Example of a minimalist home design design in Austin

 Robbie Interiors
Traditional living room with custom built-in, this was a very challenging space there were no actual walls but we still created an inviting and beautiful living room with a unique mix of patterns and textures.
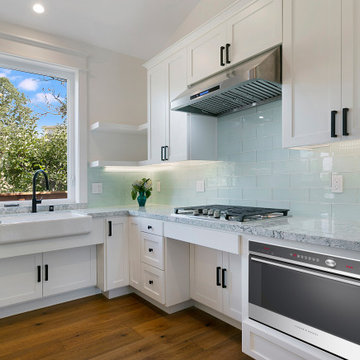
 Eagle Peak Builders
800SF new build ADU (Accessory Dwelling Unit) we designed for a mobility challenged client.
Inspiration for a timeless kitchen remodel in San Francisco
Inspiration for a timeless kitchen remodel in San Francisco


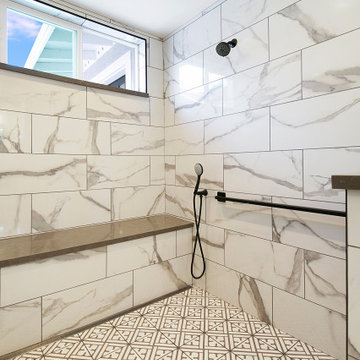 Eagle Peak Builders
800SF new build ADU (Accessory Dwelling Unit) we designed for a mobility challenged client.
Inspiration for a timeless bathroom remodel in San Francisco
Inspiration for a timeless bathroom remodel in San Francisco
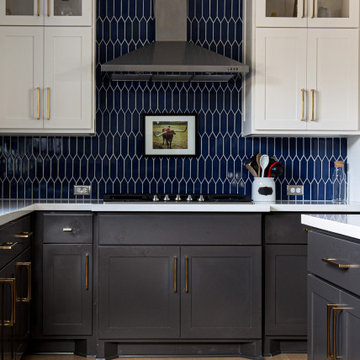
 Coveted Haus
Challenge: create a bold statement-worthy kitchen.
Hand selected room finishes, furnishings and accessories.
Kitchen - transitional kitchen idea in Austin
Kitchen - transitional kitchen idea in Austin

 Kitchen Masters, Inc.
In this kitchen remodel project, we had the challenge of enlarging the kitchen footprint while maintaining a kitchen and formal dining room. The limitation was an existing bathroom and long load-bearing wall that the homeowner wanted to keep intact.
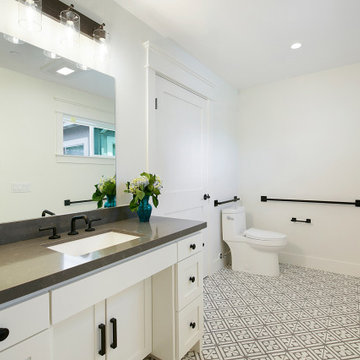 Eagle Peak Builders
800SF new build ADU (Accessory Dwelling Unit) we designed for a mobility challenged client.
Elegant bathroom photo in San Francisco
Elegant bathroom photo in San Francisco
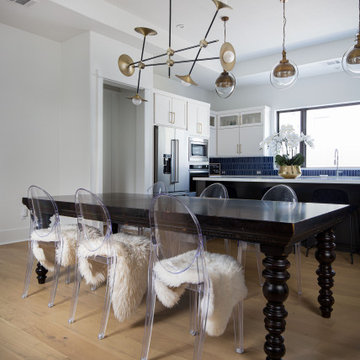 Coveted Haus
Challenge: create a bold statement-worthy kitchen.
Hand selected room finishes, furnishings and accessories.
Example of a transitional kitchen design in Austin
Example of a transitional kitchen design in Austin
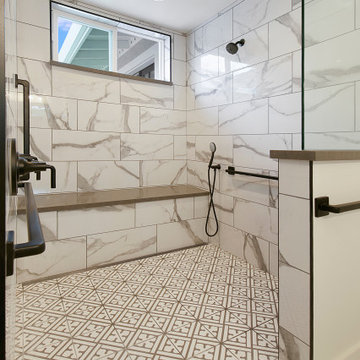 Eagle Peak Builders
800SF new build ADU (Accessory Dwelling Unit) we designed for a mobility challenged client.
Example of a classic bathroom design in San Francisco
Example of a classic bathroom design in San Francisco
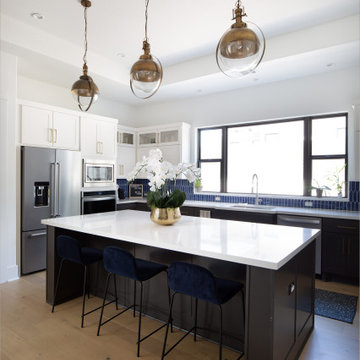 Coveted Haus
Challenge: create a bold statement-worthy kitchen.
Hand selected room finishes, furnishings and accessories.
Kitchen - transitional kitchen idea in Austin
Kitchen - transitional kitchen idea in Austin

 E. F. San Juan
Wooden Classicism
Nesbitt House – Seaside, Florida
Architect: Robert A. M. Stern
Builder: O.B. Laurent Construction
E. F. San Juan produced all of the interior and exterior millwork for this elegantly designed residence in the influential New Urban town of Seaside, Florida.
Challenges:
The beachfront residence required adherence to the area’s strict building code requirements, creating a unique profile for the compact layout of each room. Each room was also designed with all-wood walls and ceilings, which meant there was a lot of custom millwork!
Solution:
Unlike many homes where the same molding and paneling profiles are repeated throughout each room, this home featured a unique profile for each space. The effort was laborious—our team at E. F. San Juan created tools for each of these specific jobs. “The project required over four hundred man-hours of knife-grinding just to produce the tools,” says Edward San Juan. “Organization and scheduling were critical in this project because so many parts were required to complete each room.”
The long hours and hard work allowed us to take the compacted plan and create the feel of an open, airy American beach house with the influence of 1930s Swedish classicism. The ceiling and walls in each room are paneled, giving them an elongated look to open up the space. The enticing, simplified wooden classicism style seamlessly complements the sweeping vistas and surrounding natural beauty along the Gulf of Mexico.
---
Photography by Steven Mangum – STM Photography

 INTÉRIEURS GRIFFÉS S.E.N.C.
Intérieurs Griffés
Inspiration for a mid-sized eclectic concrete l-shaped glass railing staircase remodel in Montreal with wooden risers
Inspiration for a mid-sized eclectic concrete l-shaped glass railing staircase remodel in Montreal with wooden risers


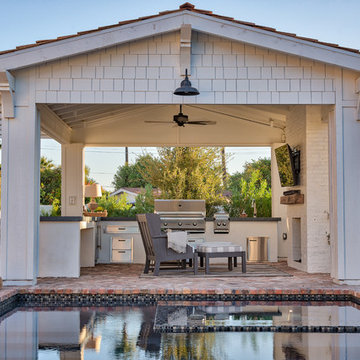
 Unique Landscapes and Custom Pools
Few outdoor entertaining spaces provide all of the conveniences of their indoor counterparts, but this custom Ramada meets and exceeds that challenge. With full cooking and entertaining capabilities this is truly an open air great room.

 Lightstreams Glass Tile
Lightstreams Renaissance Collection Mix of Aqua, Celadon, Intense Blue, Jade, Peacock, and Sky Blue 2x2s
Designer: Rebecca Coffman Landscape Architect
Builder: Paradise Pools
Photos: Macduff Everton

 Devine Bath & Kitchen
What makes a bathroom accessible depends on the needs of the person using it, which is why we offer many custom options. In this case, a difficult to enter drop-in tub and a tiny separate shower stall were replaced with a walk-in shower complete with multiple grab bars, shower seat, and an adjustable hand shower. For every challenge, we found an elegant solution, like placing the shower controls within easy reach of the seat. Along with modern updates to the rest of the bathroom, we created an inviting space that's easy and enjoyable for everyone.
246