
Search results for "Chamber" in Home Design Ideas

 Von Fitz Design
Example of a transitional l-shaped beige floor kitchen design in Los Angeles with an undermount sink, shaker cabinets, blue cabinets, white backsplash and stainless steel appliances
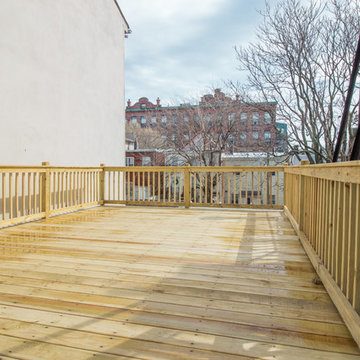


 Fillmore and Chambers Design Group
Example of a mid-sized arts and crafts blue two-story mixed siding gable roof design in Oklahoma City
Find the right local pro for your project
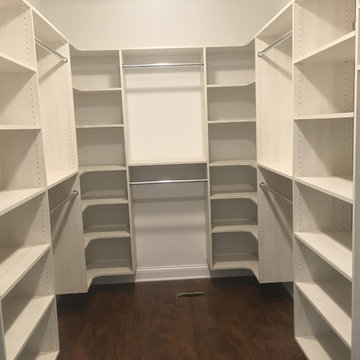

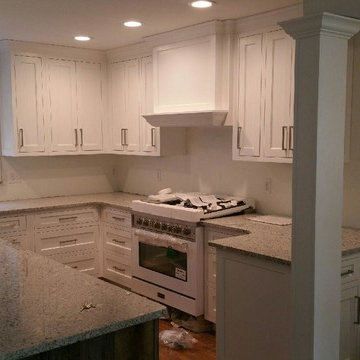

 Fitch Design Company
The vertically-laid glass mosaic backsplash adds a beautiful and modern detail that frames the stainless steel range hood to create a grand focal point from across the room. The neutral color palette keeps the space feeling crisp and light, working harmoniously with the Northwest view outside.
Patrick Barta Photography
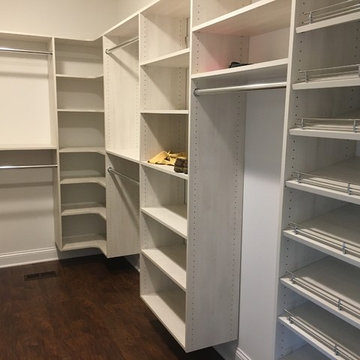

 Lindsay Chambers Design
Roger Davies Photography

Transitional dark wood floor powder room photo in San Francisco with a console sink, a two-piece toilet and multicolored walls
Transitional dark wood floor powder room photo in San Francisco with a console sink, a two-piece toilet and multicolored walls
 Hugh Lofting Timber Framing, Inc.
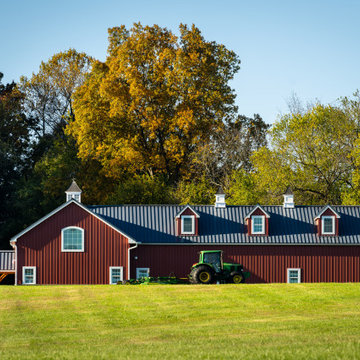
The 4,500-square-foot Chambers Passive House is modeled on a Finnish farmhouse with structural timber framing throughout and wood decks and porches that connect the home to its rural property. Exposed timber framing highlights the entry atrium and main living spaces as well as the breezeway, outdoor porches, decks, and a pergola. HLTF supplied and installed the extensive structural timber scope including interior truss and ceiling beam systems, vaulted rafter sets, exterior deck posts and beams, and materials for the screened porch and breezeway millwork.
 Lindsay Chambers Design
Roger Davies Photography

Freestanding bathtub - traditional white tile freestanding bathtub idea in San Francisco with an undermount sink, raised-panel cabinets, green cabinets and beige walls
Freestanding bathtub - traditional white tile freestanding bathtub idea in San Francisco with an undermount sink, raised-panel cabinets, green cabinets and beige walls
 Hugh Lofting Timber Framing, Inc.
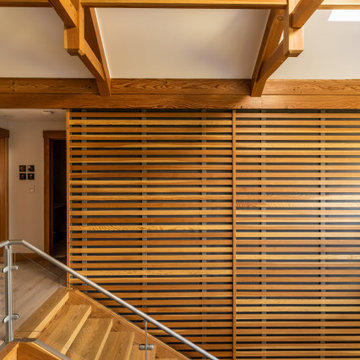
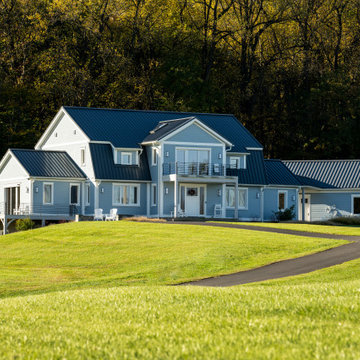
The 4,500-square-foot Chambers Passive House is modeled on a Finnish farmhouse with structural timber framing throughout and wood decks and porches that connect the home to its rural property. Exposed timber framing highlights the entry atrium and main living spaces as well as the breezeway, outdoor porches, decks, and a pergola. HLTF supplied and installed the extensive structural timber scope including interior truss and ceiling beam systems, vaulted rafter sets, exterior deck posts and beams, and materials for the screened porch and breezeway millwork.
 Hugh Lofting Timber Framing, Inc.
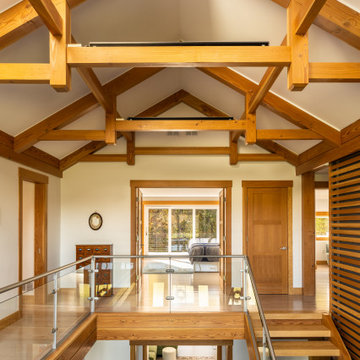
The 4,500-square-foot Chambers Passive House is modeled on a Finnish farmhouse with structural timber framing throughout and wood decks and porches that connect the home to its rural property. Exposed timber framing highlights the entry atrium and main living spaces as well as the breezeway, outdoor porches, decks, and a pergola. HLTF supplied and installed the extensive structural timber scope including interior truss and ceiling beam systems, vaulted rafter sets, exterior deck posts and beams, and materials for the screened porch and breezeway millwork.
 Hugh Lofting Timber Framing, Inc.
The 4,500-square-foot Chambers Passive House is modeled on a Finnish farmhouse with structural timber framing throughout and wood decks and porches that connect the home to its rural property. Exposed timber framing highlights the entry atrium and main living spaces as well as the breezeway, outdoor porches, decks, and a pergola. HLTF supplied and installed the extensive structural timber scope including interior truss and ceiling beam systems, vaulted rafter sets, exterior deck posts and beams, and materials for the screened porch and breezeway millwork.

 Bakken Design Build
Example of a transitional master beige tile and stone tile pebble tile floor doorless shower design in Seattle with an undermount sink, dark wood cabinets, a one-piece toilet, beige walls, a hinged shower door and recessed-panel cabinets
 Hugh Lofting Timber Framing, Inc.
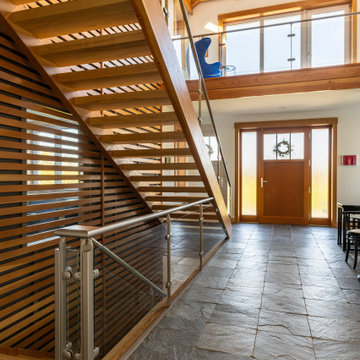
The 4,500-square-foot Chambers Passive House is modeled on a Finnish farmhouse with structural timber framing throughout and wood decks and porches that connect the home to its rural property. Exposed timber framing highlights the entry atrium and main living spaces as well as the breezeway, outdoor porches, decks, and a pergola. HLTF supplied and installed the extensive structural timber scope including interior truss and ceiling beam systems, vaulted rafter sets, exterior deck posts and beams, and materials for the screened porch and breezeway millwork.
4