
Search results for "Chamber" in Home Design Ideas

 Lindsay Chambers Design
Lindsay Chambers Design, Roger Davies Photography
Example of a mid-sized classic master white tile and marble tile white floor freestanding bathtub design in Los Angeles with purple cabinets, an undermount sink, marble countertops, a hinged shower door, recessed-panel cabinets and beige walls
Example of a mid-sized classic master white tile and marble tile white floor freestanding bathtub design in Los Angeles with purple cabinets, an undermount sink, marble countertops, a hinged shower door, recessed-panel cabinets and beige walls
 Lindsay Chambers Design
Lindsay Chambers Design, Roger Davies Photography
Freestanding bathtub - mid-sized transitional master white tile and marble tile freestanding bathtub idea in Los Angeles with shaker cabinets, purple cabinets, a two-piece toilet, an undermount sink, marble countertops and a hinged shower door
Freestanding bathtub - mid-sized transitional master white tile and marble tile freestanding bathtub idea in Los Angeles with shaker cabinets, purple cabinets, a two-piece toilet, an undermount sink, marble countertops and a hinged shower door

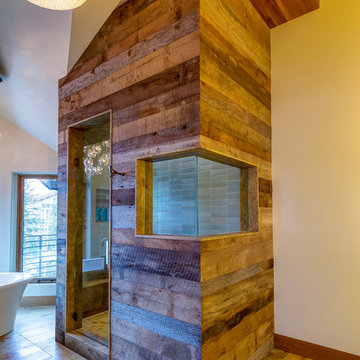
 Tommy Chambers Interiors, Inc.
Park City, Utah /
Photography by Steve De Fields /
Interior Design by Tommy Chambers Interiors /
Architecture by Scott Jaffa of Jaffa Group Design /
Builder Richard Jaffa of Jaffa Group Design /
**Additional furniture and art work still to come.
Find the right local pro for your project
 Lindsay Chambers Design
Jill Paider Photography
Inspiration for a transitional freestanding bathtub remodel in Los Angeles with an undermount sink, dark wood cabinets, a two-piece toilet and flat-panel cabinets
Inspiration for a transitional freestanding bathtub remodel in Los Angeles with an undermount sink, dark wood cabinets, a two-piece toilet and flat-panel cabinets
 Lindsay Chambers Design
Christopher Stark Photography
Transitional medium tone wood floor powder room photo in San Francisco with shaker cabinets, gray cabinets, quartz countertops, gray walls and gray countertops
Transitional medium tone wood floor powder room photo in San Francisco with shaker cabinets, gray cabinets, quartz countertops, gray walls and gray countertops

 Chambers Interiors & Associates, Inc.
Michael Hunter Photography
Dining room - large traditional dark wood floor dining room idea in Dallas with gray walls and no fireplace
Dining room - large traditional dark wood floor dining room idea in Dallas with gray walls and no fireplace
 Chambers Interiors & Associates, Inc.
Michael Hunter Photography
Mid-sized elegant formal and open concept living room photo in Dallas with gray walls, a standard fireplace, a stone fireplace and no tv
Mid-sized elegant formal and open concept living room photo in Dallas with gray walls, a standard fireplace, a stone fireplace and no tv
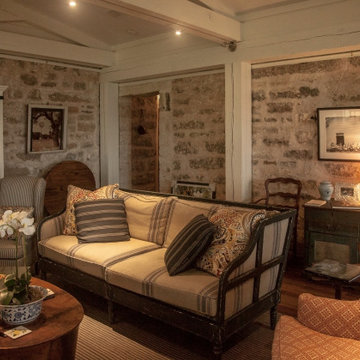

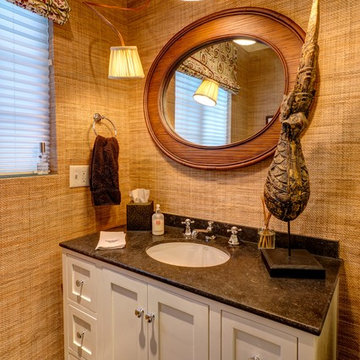 Tommy Chambers Interiors, Inc.
Photography by Steve De Fields
Transitional powder room photo in Los Angeles
Transitional powder room photo in Los Angeles
 Lindsay Chambers Design
Roger Davies Photography
Inspiration for a timeless u-shaped dark wood floor open concept kitchen remodel in San Francisco with white cabinets, marble countertops, white backsplash, black appliances, an island and raised-panel cabinets
Inspiration for a timeless u-shaped dark wood floor open concept kitchen remodel in San Francisco with white cabinets, marble countertops, white backsplash, black appliances, an island and raised-panel cabinets
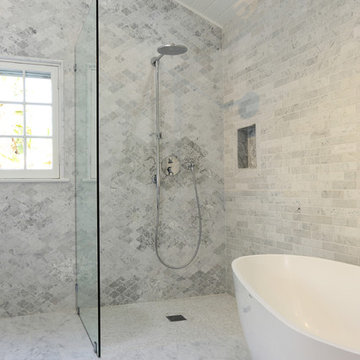 Lindsay Chambers Design
Jill Paider Photography
Example of a transitional freestanding bathtub design in Los Angeles
Example of a transitional freestanding bathtub design in Los Angeles


 Mylands
Eccleston Pink No.248 Cabinets.
Charterhouse No.4 Mantle and Walls.
Kitchen by Middleton Bespoke Interiors.
Example of a farmhouse painted wood floor kitchen design in London with shaker cabinets, white appliances and no island
Example of a farmhouse painted wood floor kitchen design in London with shaker cabinets, white appliances and no island

 Lindsay Chambers Design
Lindsay Chambers Design, Roger Davies Photography
Mid-sized transitional master white tile and marble tile freestanding bathtub photo in Los Angeles with shaker cabinets, purple cabinets, a two-piece toilet, an undermount sink, marble countertops and a hinged shower door
Mid-sized transitional master white tile and marble tile freestanding bathtub photo in Los Angeles with shaker cabinets, purple cabinets, a two-piece toilet, an undermount sink, marble countertops and a hinged shower door

 Living Spaces - Irvine
Inspiration for a coastal formal living room remodel in Orange County with blue walls
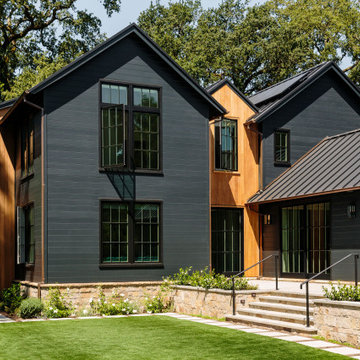

 Tommy Chambers Interiors, Inc.
Photography by Steve De Fields /
Interior Design by Tommy Chambers Interiors /
Architecture by Scott Jaffa of Jaffa Group Design /
Builder Richard Jaffa of Jaffa Group Design /
**Additional furniture and art work to come.
1