
Search results for "Chamber" in Home Design Ideas
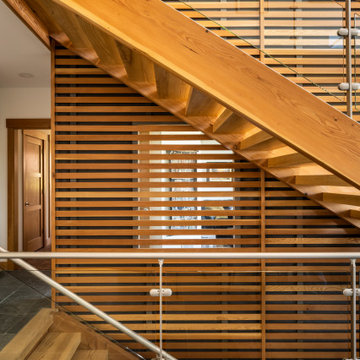
 Hugh Lofting Timber Framing, Inc.
The 4,500-square-foot Chambers Passive House is modeled on a Finnish farmhouse with structural timber framing throughout and wood decks and porches that connect the home to its rural property. Exposed timber framing highlights the entry atrium and main living spaces as well as the breezeway, outdoor porches, decks, and a pergola. HLTF supplied and installed the extensive structural timber scope including interior truss and ceiling beam systems, vaulted rafter sets, exterior deck posts and beams, and materials for the screened porch and breezeway millwork.
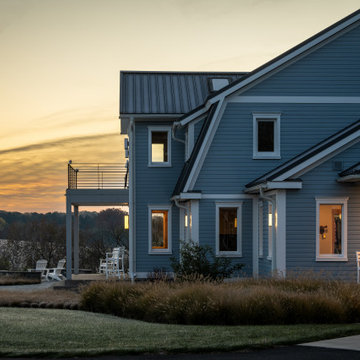 Hugh Lofting Timber Framing, Inc.
The 4,500-square-foot Chambers Passive House is modeled on a Finnish farmhouse with structural timber framing throughout and wood decks and porches that connect the home to its rural property. Exposed timber framing highlights the entry atrium and main living spaces as well as the breezeway, outdoor porches, decks, and a pergola. HLTF supplied and installed the extensive structural timber scope including interior truss and ceiling beam systems, vaulted rafter sets, exterior deck posts and beams, and materials for the screened porch and breezeway millwork.
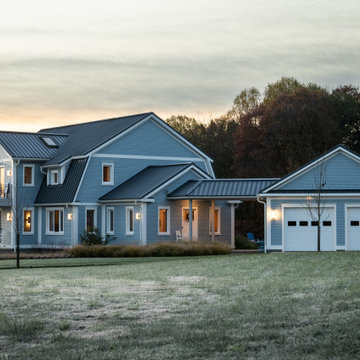 Hugh Lofting Timber Framing, Inc.
The 4,500-square-foot Chambers Passive House is modeled on a Finnish farmhouse with structural timber framing throughout and wood decks and porches that connect the home to its rural property. Exposed timber framing highlights the entry atrium and main living spaces as well as the breezeway, outdoor porches, decks, and a pergola. HLTF supplied and installed the extensive structural timber scope including interior truss and ceiling beam systems, vaulted rafter sets, exterior deck posts and beams, and materials for the screened porch and breezeway millwork.
Find the right local pro for your project
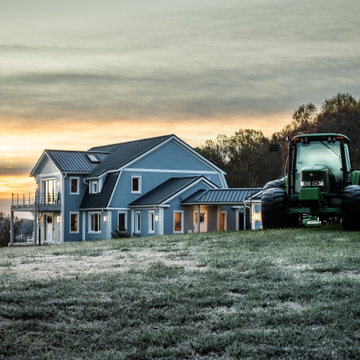 Hugh Lofting Timber Framing, Inc.
The 4,500-square-foot Chambers Passive House is modeled on a Finnish farmhouse with structural timber framing throughout and wood decks and porches that connect the home to its rural property. Exposed timber framing highlights the entry atrium and main living spaces as well as the breezeway, outdoor porches, decks, and a pergola. HLTF supplied and installed the extensive structural timber scope including interior truss and ceiling beam systems, vaulted rafter sets, exterior deck posts and beams, and materials for the screened porch and breezeway millwork.
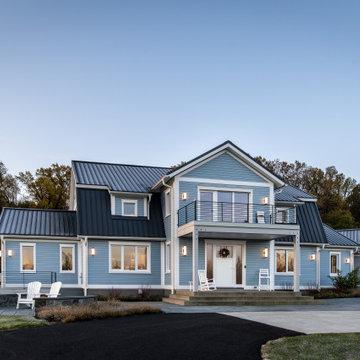 Hugh Lofting Timber Framing, Inc.
The 4,500-square-foot Chambers Passive House is modeled on a Finnish farmhouse with structural timber framing throughout and wood decks and porches that connect the home to its rural property. Exposed timber framing highlights the entry atrium and main living spaces as well as the breezeway, outdoor porches, decks, and a pergola. HLTF supplied and installed the extensive structural timber scope including interior truss and ceiling beam systems, vaulted rafter sets, exterior deck posts and beams, and materials for the screened porch and breezeway millwork.
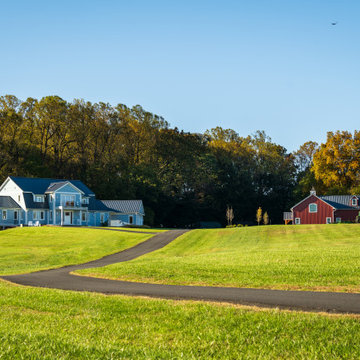 Hugh Lofting Timber Framing, Inc.
The 4,500-square-foot Chambers Passive House is modeled on a Finnish farmhouse with structural timber framing throughout and wood decks and porches that connect the home to its rural property. Exposed timber framing highlights the entry atrium and main living spaces as well as the breezeway, outdoor porches, decks, and a pergola. HLTF supplied and installed the extensive structural timber scope including interior truss and ceiling beam systems, vaulted rafter sets, exterior deck posts and beams, and materials for the screened porch and breezeway millwork.

 Tommy Chambers Interiors, Inc.
Photography by Steve De Fields /
Interior Design by Tommy Chambers Interiors, Inc. /
Architect David Serrurier of Serrurier Architects & Assoc., Inc. /
Builder Andrew Stasse Co.


 Tommy Chambers Interiors, Inc.
Photography by Steve De Fields /
Interior Design by Tommy Chambers Interiors, Inc. /
Architect David Serrurier of Serrurier Architects & Assoc., Inc. /
Builder Andrew Stasse Co.



 Hugh Lofting Timber Framing, Inc.
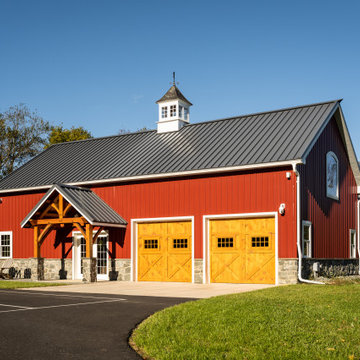
The 4,500-square-foot Chambers Passive House is modeled on a Finnish farmhouse with structural timber framing throughout and wood decks and porches that connect the home to its rural property. Exposed timber framing highlights the entry atrium and main living spaces as well as the breezeway, outdoor porches, decks, and a pergola. HLTF supplied and installed the extensive structural timber scope including interior truss and ceiling beam systems, vaulted rafter sets, exterior deck posts and beams, and materials for the screened porch and breezeway millwork.
 Hugh Lofting Timber Framing, Inc.
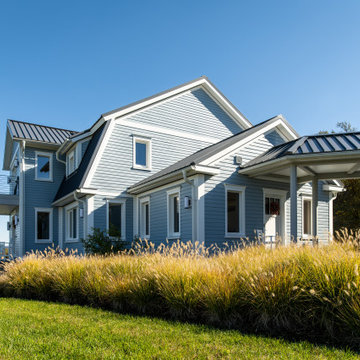
The 4,500-square-foot Chambers Passive House is modeled on a Finnish farmhouse with structural timber framing throughout and wood decks and porches that connect the home to its rural property. Exposed timber framing highlights the entry atrium and main living spaces as well as the breezeway, outdoor porches, decks, and a pergola. HLTF supplied and installed the extensive structural timber scope including interior truss and ceiling beam systems, vaulted rafter sets, exterior deck posts and beams, and materials for the screened porch and breezeway millwork.
 Hugh Lofting Timber Framing, Inc.
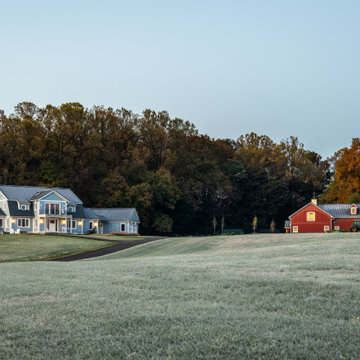
The 4,500-square-foot Chambers Passive House is modeled on a Finnish farmhouse with structural timber framing throughout and wood decks and porches that connect the home to its rural property. Exposed timber framing highlights the entry atrium and main living spaces as well as the breezeway, outdoor porches, decks, and a pergola. HLTF supplied and installed the extensive structural timber scope including interior truss and ceiling beam systems, vaulted rafter sets, exterior deck posts and beams, and materials for the screened porch and breezeway millwork.
 Hugh Lofting Timber Framing, Inc.
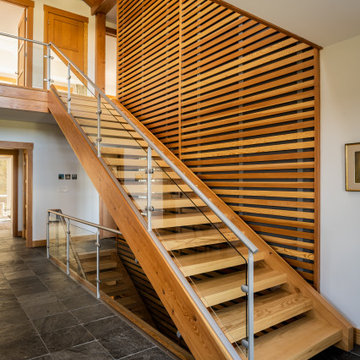
The 4,500-square-foot Chambers Passive House is modeled on a Finnish farmhouse with structural timber framing throughout and wood decks and porches that connect the home to its rural property. Exposed timber framing highlights the entry atrium and main living spaces as well as the breezeway, outdoor porches, decks, and a pergola. HLTF supplied and installed the extensive structural timber scope including interior truss and ceiling beam systems, vaulted rafter sets, exterior deck posts and beams, and materials for the screened porch and breezeway millwork.
 Hugh Lofting Timber Framing, Inc.
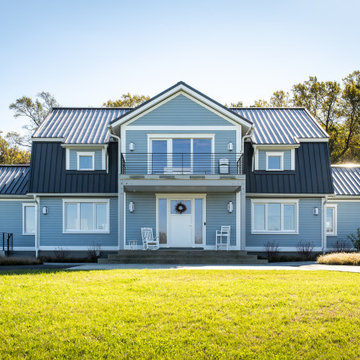
The 4,500-square-foot Chambers Passive House is modeled on a Finnish farmhouse with structural timber framing throughout and wood decks and porches that connect the home to its rural property. Exposed timber framing highlights the entry atrium and main living spaces as well as the breezeway, outdoor porches, decks, and a pergola. HLTF supplied and installed the extensive structural timber scope including interior truss and ceiling beam systems, vaulted rafter sets, exterior deck posts and beams, and materials for the screened porch and breezeway millwork.

 Victor Chambers Photography
Victor Chambers
Inspiration for a contemporary bathroom remodel in New York
Inspiration for a contemporary bathroom remodel in New York
5