
Search results for "Champions" in Home Design Ideas

 KuDa Photography
Photo by KuDa Photography
Example of a farmhouse l-shaped gray floor laundry room design in Portland with a farmhouse sink, recessed-panel cabinets, white cabinets, wood countertops, a side-by-side washer/dryer and brown countertops
Example of a farmhouse l-shaped gray floor laundry room design in Portland with a farmhouse sink, recessed-panel cabinets, white cabinets, wood countertops, a side-by-side washer/dryer and brown countertops

 Joyeux Home Decor
Transitional medium tone wood floor and brown floor bedroom photo in Austin with beige walls
Find the right local pro for your project
 GB General Contractors


Complete bathroom remodel for wheelchair access and 5' wheelchair turning radius. Bath tub and existing closet taken in to create 5' x 5' wheelchair accessible shower. Bathroom door enlarged to 42" cased opening for better access. Toilet moved and rotated for better access and bidet installed. Lift installed by Eric Strader with Rehab Outfitters. Blocking installed for all grab bars by toilet and in shower. New ADA vanity built for roll up wheelchair access. New hallway created by taking in existing closet and built in cabinets.
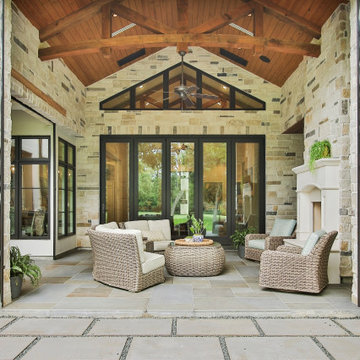


 Persnickety Interiors Inc

Living room - mid-sized traditional formal and open concept dark wood floor and brown floor living room idea in Atlanta with a standard fireplace, gray walls and a stone fireplace
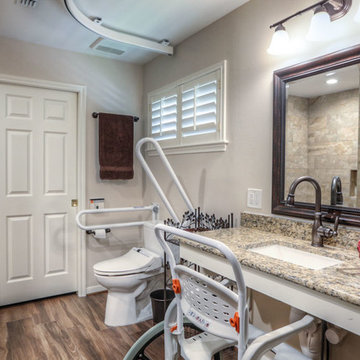 GB General Contractors
Complete bathroom remodel for wheelchair access and 5' wheelchair turning radius. Bath tub and existing closet taken in to create 5' x 5' wheelchair accessible shower. Bathroom door enlarged to 42" cased opening for better access. Toilet moved and rotated for better access and bidet installed. Lift installed by Eric Strader with Rehab Outfitters. Blocking installed for all grab bars by toilet and in shower. New ADA vanity built for roll up wheelchair access. New hallway created by taking in existing closet and built in cabinets.

 Champion Floor Company
Family room - mid-century modern light wood floor family room idea in St Louis with a music area, white walls, a standard fireplace and a wall-mounted tv

 Champion Construction & Remodel
Inspiration for a large transitional u-shaped dark wood floor and gray floor enclosed kitchen remodel in Miami with an undermount sink, shaker cabinets, white cabinets, quartz countertops, white backsplash, stainless steel appliances, an island and white countertops

 Champion Builders, Inc.
Inspiration for a mid-sized transitional 3/4 beige tile, gray tile and ceramic tile ceramic tile doorless shower remodel in Boston with open cabinets, white cabinets, a two-piece toilet, white walls, an undermount sink and granite countertops

 Turbo Beds
WORLD PREMIERE!!!
3-2-1.....The race is on !!! Introducing our life-like Sports Car Bed that will earn your little racer 1st place at the bedtime finish line !!!
Art. leather sports seats headboard and interior - icar is equipped with latest technology, light animation system & detailed star shaped rims with LED lights. Plus, the bed makes real car sounds and has all triggered by a wireless remote control, body kit and fog light, LED rear indicator, 3D exhaust pipe design and shatterproof acrylic glass, Sound System with radio, USB, SD card, and Bluetooth input.
Bedroom accessories sold separately and include: desk, chair, dresser, bookcase, wardrobe, closet, shelves, bedding and cushions.
 Champion Floor Company
Mid-century modern gender-neutral light wood floor kids' room photo in St Louis with multicolored walls

 Mike
MikeInspiration for a mid-sized modern l-shaped gray floor and concrete floor enclosed kitchen remodel in New York with an undermount sink, flat-panel cabinets, brown cabinets, quartzite countertops, white backsplash, subway tile backsplash, stainless steel appliances, an island and white countertops
 GB General Contractors
Complete bathroom remodel for wheelchair access and 5' wheelchair turning radius. Bath tub and existing closet taken in to create 5' x 5' wheelchair accessible shower. Bathroom door enlarged to 42" cased opening for better access. Toilet moved and rotated for better access and bidet installed. Lift installed by Eric Strader with Rehab Outfitters. Blocking installed for all grab bars by toilet and in shower. New ADA vanity built for roll up wheelchair access. New hallway created by taking in existing closet and built in cabinets.
 Studio Peck LLC
Studio Peck LLC

Kids' room - traditional girl carpeted and gray floor kids' room idea in Orlando with pink walls
Kids' room - traditional girl carpeted and gray floor kids' room idea in Orlando with pink walls
 Turbo Beds
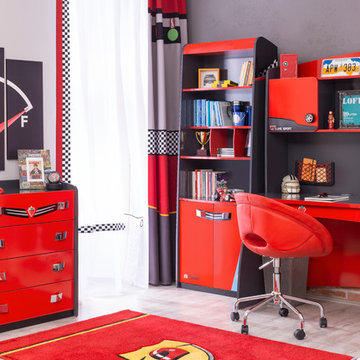
The Desk is part of the “Champion GTI Racer” edition of Turbo Beds. Desk features at-hand storage right above
desktop work area. Concealed storage cabinet at top has open divided sections for books, folders & study materials.
1