
Search results for "Chance law" in Home Design Ideas
 Marcus & Willers Architects
Marcus & Willers Architects

Inspiration for a small cottage guest dark wood floor bedroom remodel in San Francisco with white walls
Inspiration for a small cottage guest dark wood floor bedroom remodel in San Francisco with white walls

 Decor by Christine Interior Decorating & Design
Stephani Buchman
Inspiration for a transitional single-wall dark wood floor wet bar remodel in Toronto with an undermount sink, shaker cabinets, white cabinets and gray backsplash
Inspiration for a transitional single-wall dark wood floor wet bar remodel in Toronto with an undermount sink, shaker cabinets, white cabinets and gray backsplash
 Compass Homes
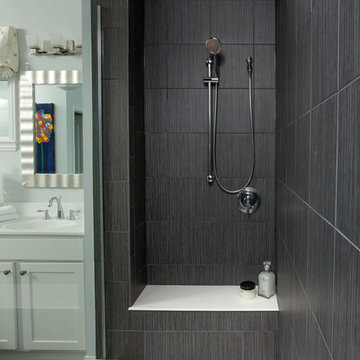
Inspiration for a contemporary gray tile alcove shower remodel in Columbus with shaker cabinets and white cabinets
Find the right local pro for your project
 GOODFELLAS CONSTRUCTION
Thanks to the new state law, Senate Bill No. 1069, California homeowners will now have an easy time building and permitting small second dwellings onto their property. If garage conversions have been on your to-do list for a while, now is your chance to take action!





 Wreedone | Kitchen & Bath
Example of a large master white tile and porcelain tile porcelain tile, gray floor and double-sink freestanding bathtub design in Dallas with shaker cabinets, white cabinets, white walls, an undermount sink, quartzite countertops, a hinged shower door, white countertops, a niche and a built-in vanity



 Paul Castrucci Architect
Rivington Street Building is a multi-family residential building in New York City that was designed, developed and constructed from the ground up by Paul A. Castrucci, Architect. In order to successfully take on the roles of developer and contractor, Castrucci utilized his ability to balance budget, schedule and constructability.
The building is a part of its community and its facade responds to the human and contextual scale. The base of the building utilizes brick, tying it into the surrounding neighborhood. The top floors of the building break from the contextual base in form and material. The corrugated metal saw tooth roofline is a response to the environment, bringing in soft, northern light while providing roof area for a Photovoltaic array of solar panels. The top floor is connected to a roof garden filled with native plants. The result is a light-filled, dynamic space that is shaped by its relationship to daylight and connections to the exterior.
Constructed in 2003, Rivington Street Building is an example of the firm’s energy efficient design that utilizes sustainable methods such as a high-performance envelope, a solar Photovoltaic (PV) array and rainwater collection/grey water system.








 Stephanie Wilson
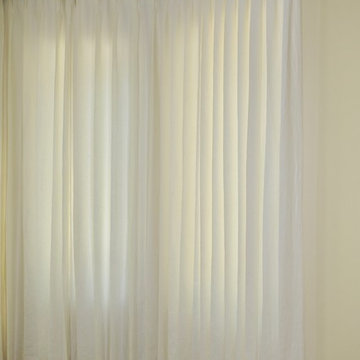
Elegant white linen draperies hang from wooden rods in a chocolate finish with clear crystal finials.
Example of a classic bedroom design in Austin
Example of a classic bedroom design in Austin
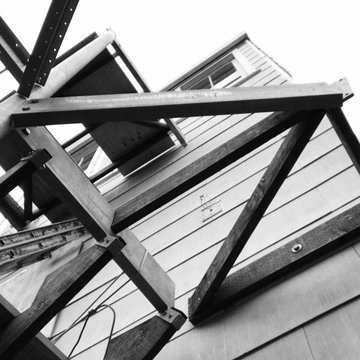
 Actual-Size Architecture
Connection to house at mid-landing
Staircase - small contemporary wooden floating metal railing staircase idea in San Francisco
Staircase - small contemporary wooden floating metal railing staircase idea in San Francisco
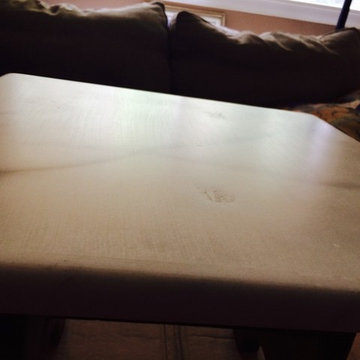
 The Marble Restoration Company
Before picture of dull white marble table top.
Kitchen photo in Philadelphia with marble countertops
Kitchen photo in Philadelphia with marble countertops
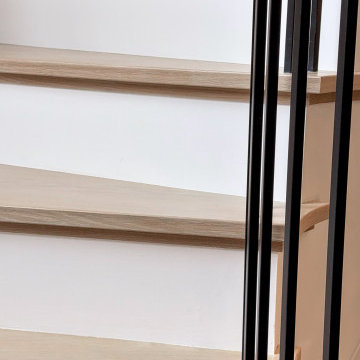
 Century Stair Company
Gracefully curving through the home, this stunning stair is more than just an access point. It’s an experience. White oak handrail guides the hand upward, following the gentle sweep of the steps. The white risers balance the white oak treads, while the black metal balusters add a contemporary touch. Painted risers provide contrast to the warm oak treads, while black metal balusters introduce a crisp, contemporary edge. Framed by tall windows and illuminated by pendant lighting, the staircase becomes a study in precision and balance, where light, material, and form come together.
1976-2026 © Century Stair Company


1