
Search results for "Chandeliers" in Home Design Ideas
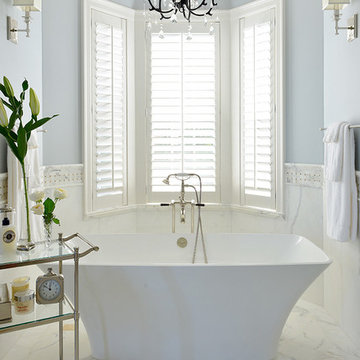

 Big-D Signature
Photo Credit: JLF Architecture
Large mountain style single-wall dark wood floor and brown floor wet bar photo in Jackson with open cabinets, dark wood cabinets and wood countertops
Large mountain style single-wall dark wood floor and brown floor wet bar photo in Jackson with open cabinets, dark wood cabinets and wood countertops

 Caine & Company
Lovely transitional style custom home in Scottsdale, Arizona. The high ceilings, skylights, white cabinetry, and medium wood tones create a light and airy feeling throughout the home. The aesthetic gives a nod to contemporary design and has a sophisticated feel but is also very inviting and warm. In part this was achieved by the incorporation of varied colors, styles, and finishes on the fixtures, tiles, and accessories. The look was further enhanced by the juxtapositional use of black and white to create visual interest and make it fun. Thoughtfully designed and built for real living and indoor/ outdoor entertainment.
Find the right local pro for your project
 Dale Gardon Design
High Res Media

Inspiration for a large timeless marble floor and multicolored floor enclosed dining room remodel in Phoenix with black walls and no fireplace
Inspiration for a large timeless marble floor and multicolored floor enclosed dining room remodel in Phoenix with black walls and no fireplace

Mid-sized minimalist concrete floor and white floor enclosed dining room photo in New York with white walls and no fireplace
 Angela Arnone-Orel,

Inspiration for a transitional formal and open concept medium tone wood floor and brown floor living room remodel in Kansas City with gray walls
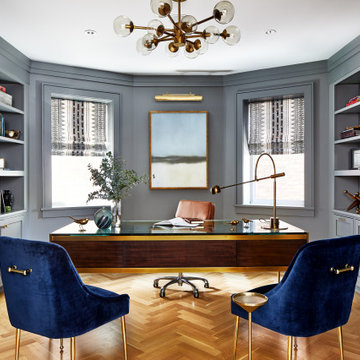
 Breeze Giannasio Interiors
Example of a large transitional freestanding desk brown floor and medium tone wood floor study room design in Los Angeles with gray walls

Sponsored
Fredericksburg, OH

High Point Cabinets
Columbus' Experienced Custom Cabinet Builder | 4x Best of Houzz Winner
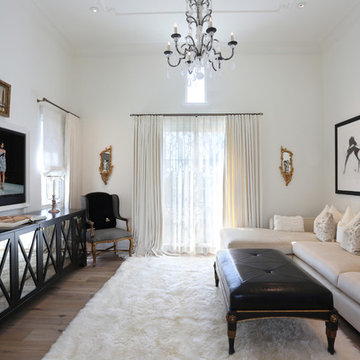
 Salcito Custom Homes
Family room - transitional medium tone wood floor family room idea in Phoenix with white walls and a wall-mounted tv

 Architecture in Formation
Michelle Rose Photography
Kids' room - mid-sized transitional girl light wood floor kids' room idea in New York with white walls
Kids' room - mid-sized transitional girl light wood floor kids' room idea in New York with white walls

 AHD&Co
Inspiration for a large country open concept dark wood floor living room remodel in New York with gray walls, a standard fireplace and a stone fireplace

 Young & Young Interiors
Example of a transitional beige floor dining room design in Detroit with gray walls

Inspiration for a small eclectic courtyard concrete paver patio container garden remodel in Los Angeles with a pergola

 Montgomery Custom Homes
Shoot 2 Sell
Inspiration for a mid-sized cottage dark wood floor kitchen/dining room combo remodel in Dallas with gray walls
Inspiration for a mid-sized cottage dark wood floor kitchen/dining room combo remodel in Dallas with gray walls

Sponsored
Columbus, OH

Hope Restoration & General Contracting
Columbus Design-Build, Kitchen & Bath Remodeling, Historic Renovations

 Blackfish Homes Ltd.
www.emapeter.com
Large trendy u-shaped light wood floor and beige floor open concept kitchen photo in Vancouver with flat-panel cabinets, white cabinets, white backsplash, stone slab backsplash, stainless steel appliances, an island, an undermount sink, quartz countertops and white countertops
Large trendy u-shaped light wood floor and beige floor open concept kitchen photo in Vancouver with flat-panel cabinets, white cabinets, white backsplash, stone slab backsplash, stainless steel appliances, an island, an undermount sink, quartz countertops and white countertops

 Savvy Interiors
Great room - mid-sized contemporary beige floor great room idea in San Diego with gray walls and a ribbon fireplace
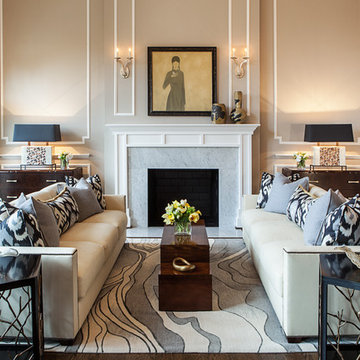
 Details Interiors, LLC
Galie Photography
Example of a large transitional formal and open concept dark wood floor and brown floor living room design in DC Metro with beige walls, a standard fireplace, no tv and a stone fireplace
Example of a large transitional formal and open concept dark wood floor and brown floor living room design in DC Metro with beige walls, a standard fireplace, no tv and a stone fireplace

 AMW Design Studio
Inspiration for a large contemporary wooden u-shaped metal railing staircase remodel in Detroit with wooden risers

Sponsored
Sunbury, OH

J.Holderby - Renovations
Franklin County's Leading General Contractors - 2X Best of Houzz!

 Arevco Lighting
Small trendy light wood floor enclosed dining room photo in Ottawa with gray walls and no fireplace
 Picture KC
Picture KC
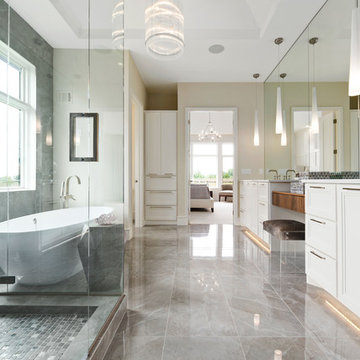
Bathroom - mid-sized transitional master gray tile gray floor bathroom idea in Kansas City with white cabinets, beige walls, an undermount sink, a hinged shower door, white countertops and raised-panel cabinets
Bathroom - mid-sized transitional master gray tile gray floor bathroom idea in Kansas City with white cabinets, beige walls, an undermount sink, a hinged shower door, white countertops and raised-panel cabinets

11